Local real estate rules require that you sign in to view sold property information.
| List Date | List Price | Last Status | Sold Date | Sold Price | Days On Market |
|---|---|---|---|---|---|
| 0000-00-00 | $00000 | Ter | N/A | N/A | N/A |
| 0000-00-00 | $00000 | Ter | N/A | N/A | N/A |
| 0000-00-00 | $00000 | Sld | Oct 22, 2014 | $762,000 |
Listed by Right At Home Realty.
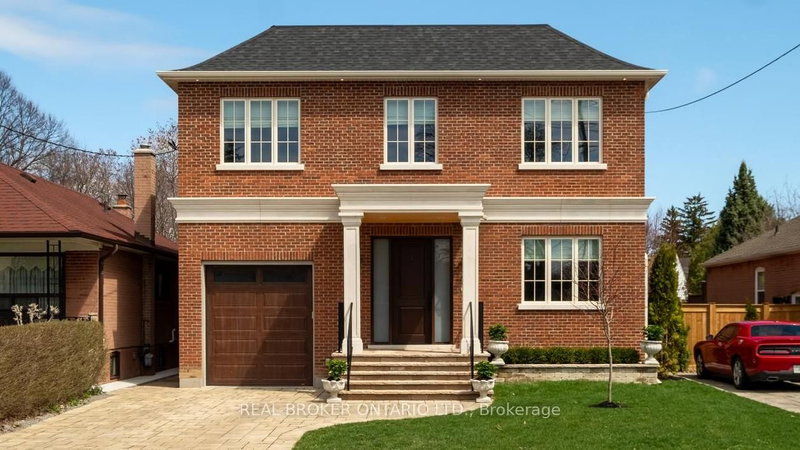
35 Burnelm Drive is a Detached, 2-Storey and is currently for Sale @ $2,430,000. Taxes in 2025 were $10,600.00.
More homes for sale under 2.4M in Toronto
This Unique, Custom Built Elegant Home Finished With the Highest Quality Materials And Found In A Perfect Etobicoke Location. The 2-Storey on 35 Burnelm Drive has 4 bedrooms, 5 bathrooms, and is located on a 148.41 x 40.72 ft loton < .50 acres in the community of Islington-City Centre West . 3000+ Sq.Ft Of Luxurious Living Space With Exquisite Details Featuring Soaring Ceilings 10' On Main Foolr & 9' On Second, 2 Large Skylights Provide Abundance Of Natural Light To The Main & 2nd Level. This House is Perfect For Large Families Or New Couples Looking To Settle Down For The Future. Hardwood Throughout, 2 Gas Fireplaces, Heated Floors, & A Car Garage With A Lift For Hobby Car Or Boat. The Open-Concept, Sun Filled Chef's Kitchen Is An Entertainer's Dream, Boasting Quartz Countertops & Backsplash, Large Centre Island, Custom Cabinetry & High-End DACOR Appliances & Walk Out To The Garden. What more could you wish for in your next home?
All Existing Appliances , Elf's , Window Coverings, Short Walk To Wedgewood Park Outdoor Pool & Kipling Subway. Interlocking Driveway , Security Surveillance System, 3 Parking Spaces, 2 kitchens , 2 laundry , Garburator, Jacuzzi, Car Lift In The Garage, Fully Wired For A Quality Sound Sys.
The address 35 Burnelm Drive was listed for sale (MLS# W13626852) on Thursday, July 30, 2026.




 Share
Share


 4+1
4+1 4+1
4+1 1
1 40.72 x 148.41 ft lot