By

CALL
TOUR PROPERTY
×

34 Dunning Crescent in Toronto for lease

Asking price
$2,000
MLS #:
W13626240
Type:
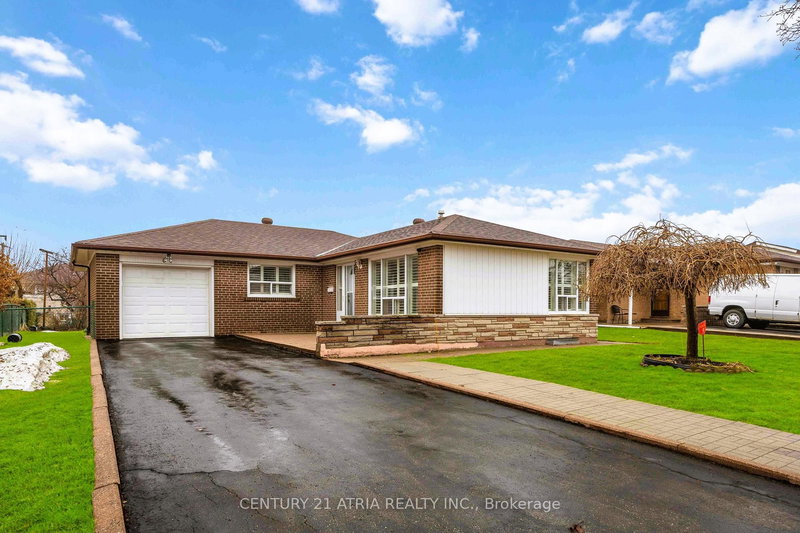
Detached, Bungalow
Approx. SQFT:
700-1100
Basement:
Apartment, Finished
2 2
50 x 130 ft lot
PROPERTY HISTORY
SIGN IN REQUIRED
List Date List Price Last Status Sold Date Sold Price Days On Market
0000-00-00 $00000 Lsd Oct 09, 2025 $2,700
0000-00-00 $00000 Ter N/A N/A N/A
0000-00-00 $00000 Lsd May 25, 2023 $2,700
0000-00-00 $00000 Lsd Dec 09, 2021 $2,500

Listed by Helen Mcintyre.

34 Dunning Crescent is a Detached, Bungalow and is currently for Lease @ $2,000. Taxes in null were $0.00.

More homes for lease under 2k in Toronto

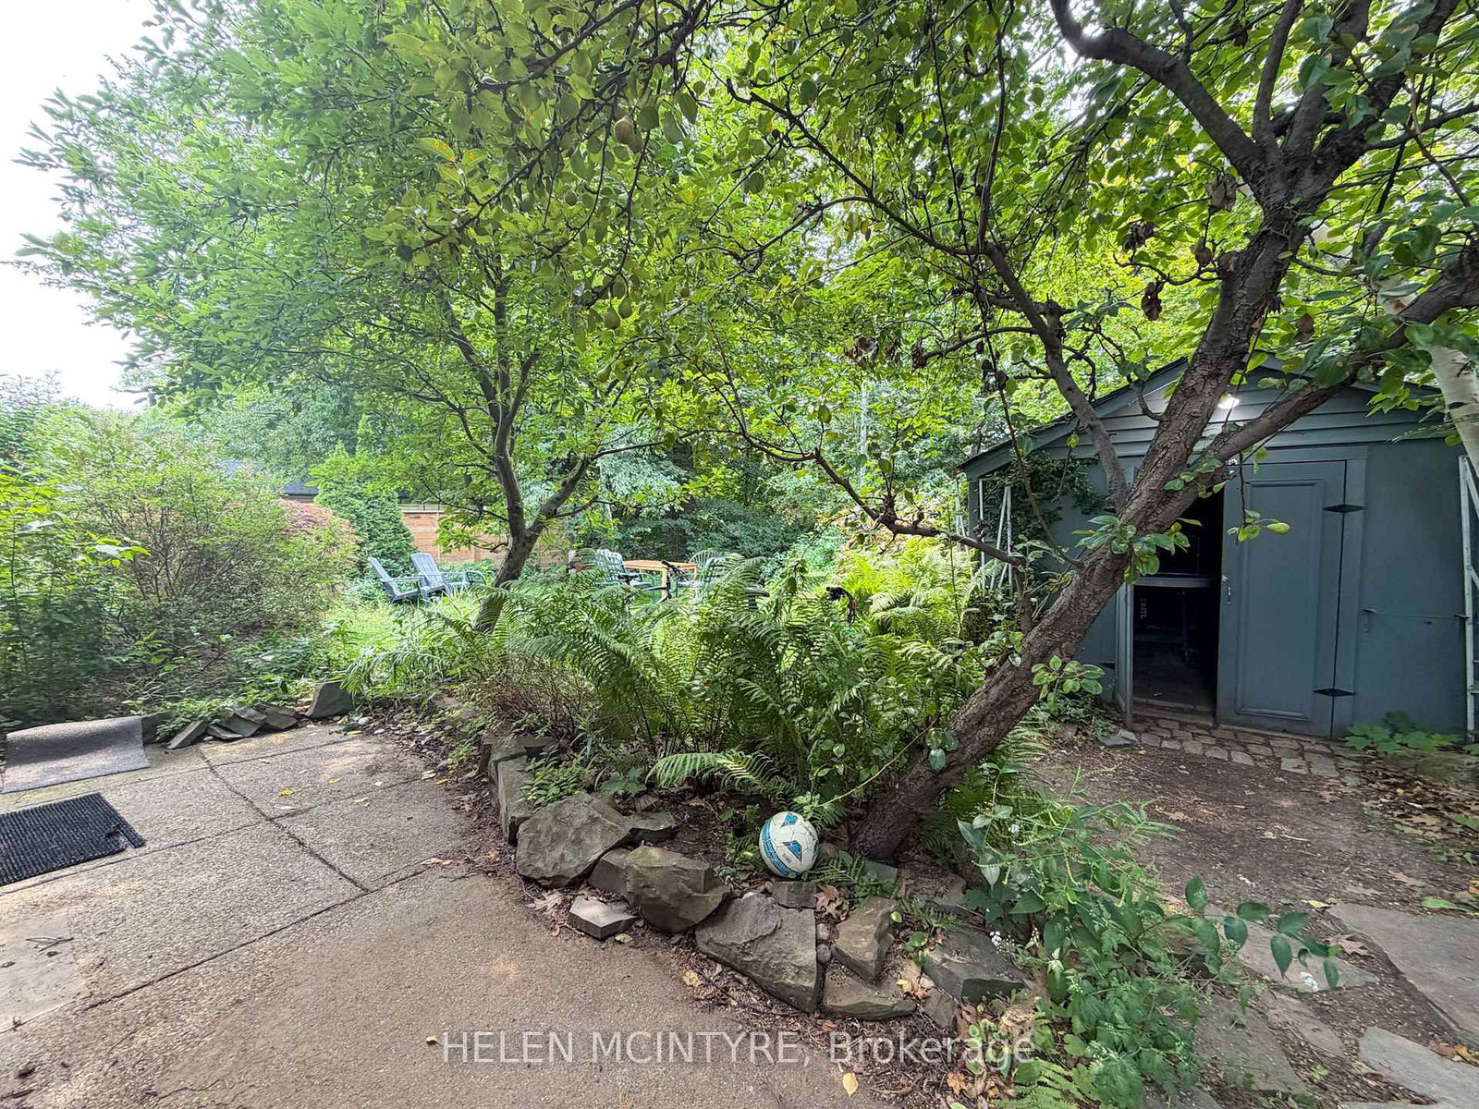
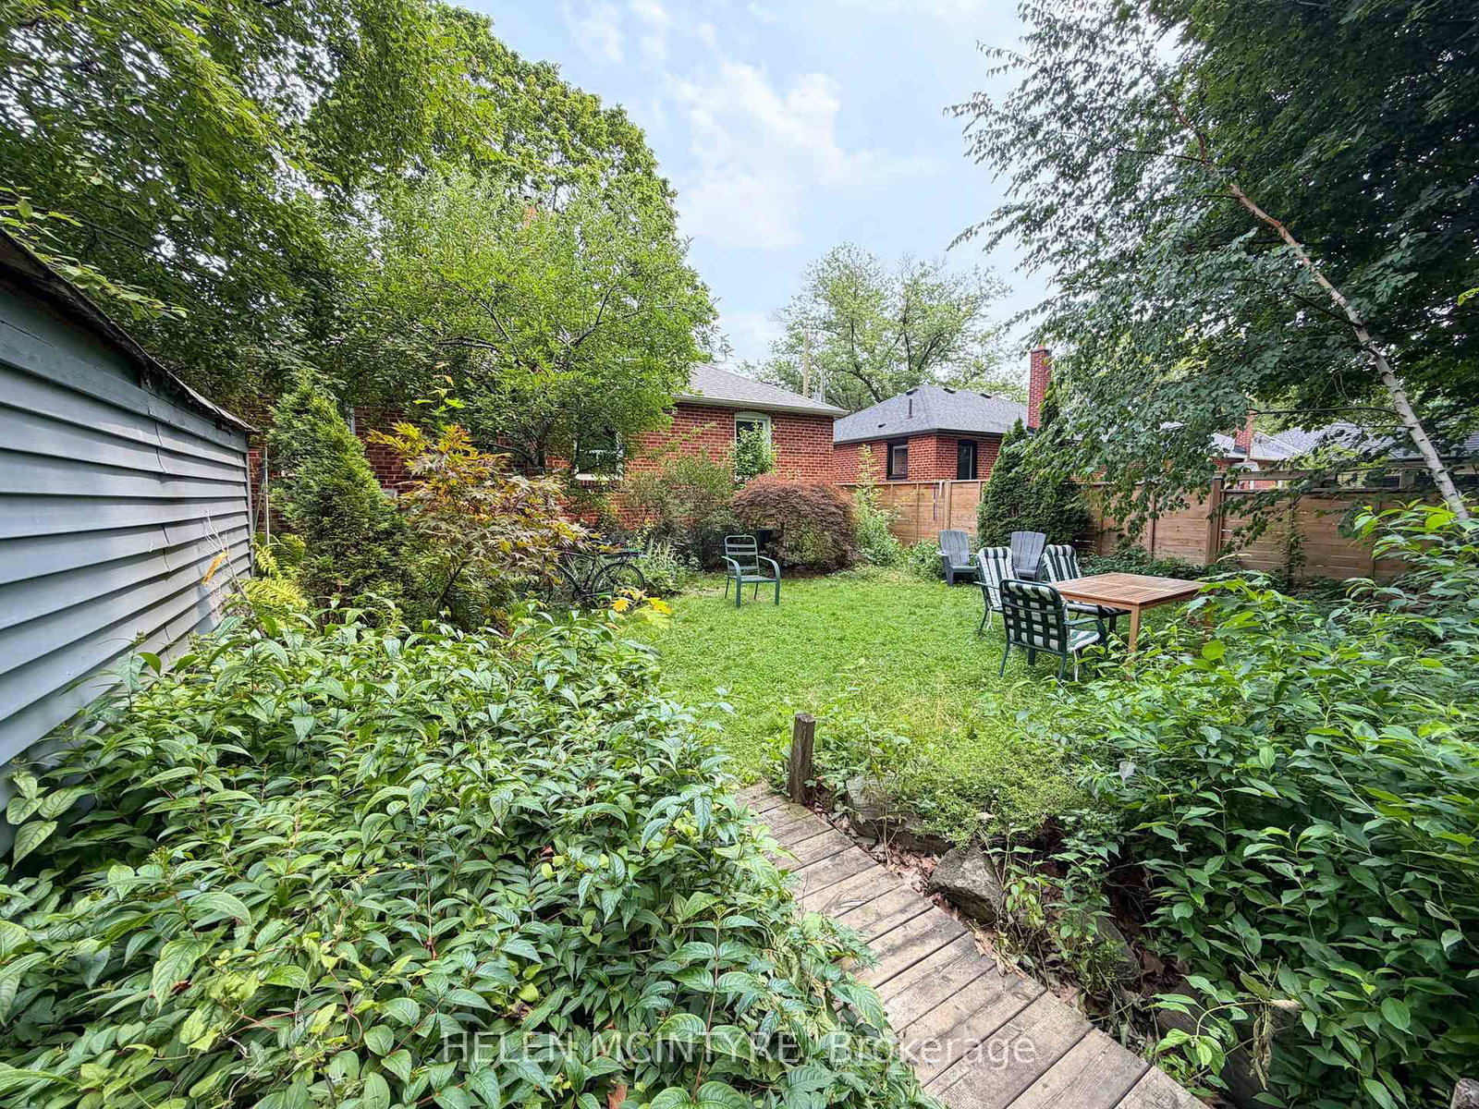
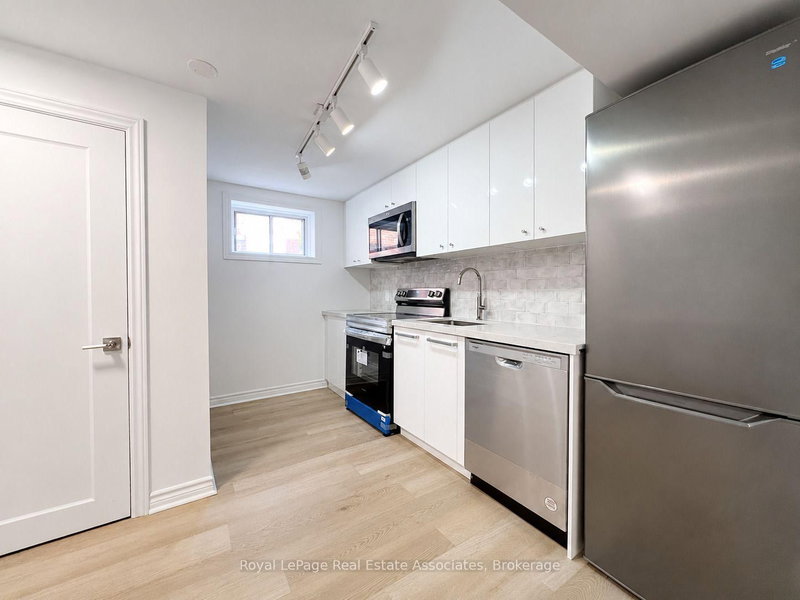
Fantastically located bright 2 bedroom basement apartment overlooking the ravine and Etobicoke Creek. The Bungalow on 34 Dunning Crescent has 2 bedrooms, 2 bathrooms, and is located on a 130 x 50 ft lot in the community of Alderwood . Enjoy a beautiful private back garden backing onto the ravine, with sunset views and direct access to nearby trails leading to Etobicoke Valley Park, Marie Curtis Park and Lake Ontario. Located on a quiet, family-oriented crescent lined with mature trees, with exceptional access to the 427, QEW, Sherway Gardens, hospital and restaurants. Includes one driveway parking space. Fridge and Stove. Shared washer and dryer on the lower level. Garage storage available. No smoking / no pets. Tenant to pay a flat rate of $170 per month for hydro, gas, water and waste, in addition to rent.

Carbon Monoxide Detector, Washer / Dryer, Refrigerator, Microwave & Stove

The address 34 Dunning Crescent was listed for lease (MLS# W13626240) on Thursday, July 30, 2026.

WHAT'S YOUR HOME WORTH?

Click here to get an instant estimate and track its value over time.

  • Date Listed: Thursday, July 30, 2026
  • Listing Brokerage: Helen Mcintyre - Disclaimer: The information contained in this listing has not been verified by Helen Mcintyre and should be verified by the buyer.

  • City: Toronto

    More 2 bedrooms homes for lease in Toronto

  • Neighbourhood: Alderwood
  • Major Intersection: Evans/Brown's Line
  • Full Address: 34 Dunning Crescent, Toronto, M8W 4S8, Canada, ON, Canada
  • Kitchen: Breakfast Bar, Ceramic Floor
  • Living Room: Laminate, Pot Lights
  • Amenities:
  • Taxes: $0.00 (null)
Kitchen14 x 8 ft112 sq ft
Living11 x 17 ft187 sq ft
Br10 x 11 ft110 sq ft
2nd Br12 x 9 ft108 sq ft

Recently leased comparables in Alderwood

Similar homes for lease

WHAT'S YOUR HOME WORTH?

Click here to get an instant estimate and track its value over time.