By

Sign In
Sign In to view listing's details
×

A2-65 Watergarden Drive in Mississauga has been leased

MLS #:
W13623720
Type:
Condo Townhouse, 2-Storey
Approx. SQFT:
1200-1399
3+1 3+1
1
PROPERTY HISTORY
List Date List Price Last Status Sold Date Sold Price Days On Market
0000-00-00 $00000 Ter N/A N/A N/A
0000-00-00 $00000 Lsd Apr 17, 2022 $3,900
0000-00-00 $00000 Ter N/A N/A N/A
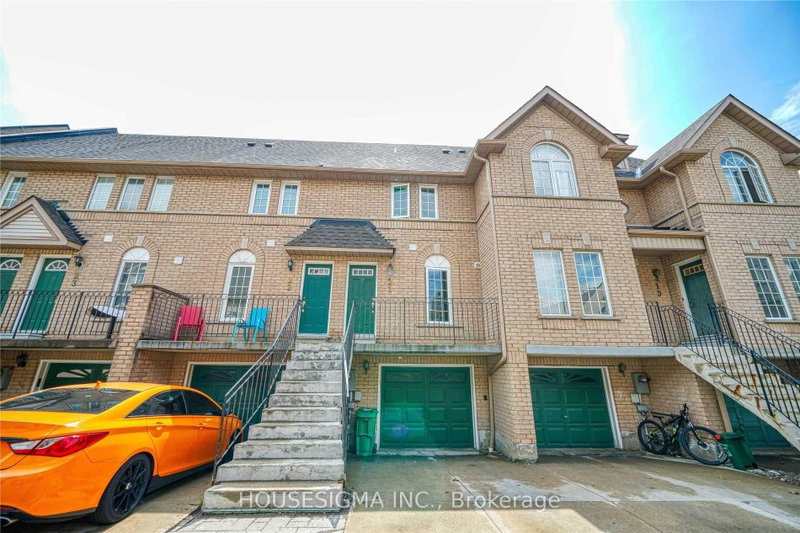
Luxury Perla Building! Rare 2-Storey Townhouse Unit Featuring 3 Bedrooms + Den, 3 Full Bathrooms & 1,308 Sq.Ft. Of Modern Living Space. Soaring 10-Ft Ceilings, Open Concept Layout, Quartz Countertop, Stainless Steel Appliances, Smart Range, Custom Blinds & Pot Lights. Spacious Primary Bedroom With Ensuite Bath. Includes 1 Underground Parking & 1 Locker. Exceptional Building Amenities Including 24-Hr Concierge, Indoor Pool, Gym, Hot Tub, Sauna, Party Room & Outdoor BBQ Terrace. Prime Mississauga Location Steps To Shopping, Restaurants, Banks, Grocery Stores & Transit. Minutes To Square One, UTM, Sheridan College, Costco, Major Highways & Future Hurontario LRT. Excellent Opportunity To Live In One Of Mississauga's Most Prestigious New Developments.

WHAT'S YOUR HOME WORTH?

Click here to get an instant estimate and track its value over time.

  • Date Listed: Friday, July 31, 2026
  • Listing Brokerage: Homelife Landmark Realty Inc. - Disclaimer: The information contained in this listing has not been verified by Homelife Landmark Realty Inc. and should be verified by the buyer.

  • City: Mississauga

    More 3 bedrooms condos for lease in Mississauga

  • Neighbourhood: Hurontario
  • Major Intersection: Hurontario St/Eglinton Ave W
  • Full Address: A2-65 Watergarden Drive, Mississauga, L5R 0G9, Canada, ON, Canada
  • Kitchen: Ceramic Floor, Stainless Steel Appl, B/I Microwave
  • Living Room: Laminate, Combined W/Dining, W/O To Terrace
  • Amenities:Bbqs Allowed,Gym,Indoor Pool,Recreation Room,Sauna,Visitor Parking
  • Taxes: $0.00 (null)
Den8 x 6 ft48 sq ft
Kitchen8 x 8 ft64 sq ft
Bathroom10 x 5 ft50 sq ft
2nd Br12 x 10 ft120 sq ft
Bathroom10 x 7 ft70 sq ft
Bathroom10 x 6 ft60 sq ft
Living21 x 10 ft210 sq ft
Primary15 x 10 ft150 sq ft
3rd Br10 x 10 ft100 sq ft
Dining21 x 10 ft210 sq ft
Laundry5 x 6 ft30 sq ft

Similar condos for lease