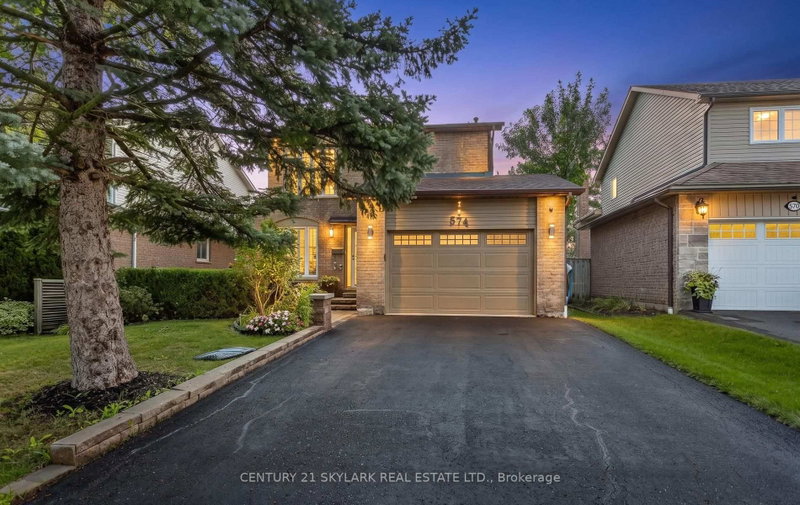
MLS #: W13610990Type: Detached, 2-StoreyApprox. SQFT: 2000-2500Basement: Apartment, Fin W/O
4+24+2
260.57 x 141.07 ft lot
PROPERTY HISTORY
List Date
List Price
Last Status
Sold Date
Sold Price
Days On Market
0000-00-00
$00000
Ter
N/A
N/A
N/A
0000-00-00
$00000
Sld
Apr 24, 2022
$1,800,000
A rare executive home on one of Milton's most desirable cul-de-sacs, offering the perfect blend of elegance, comfort, and functionality. Filled with natural light, the traditional centre hall floor plan features spacious principal rooms and a beautifully renovated kitchen with granite countertops, premium appliances, a large centre island, and breakfast bar. The kitchen flows seamlessly into the dining area and open; concept family room, with walkout to a composite deck overlooking the professionally landscaped backyard. Upstairs offers four generous bedrooms, including a spacious primary suite with a walk-in closet and updated 4-piece ensuite. The fully finished lower level features a self-contained in-law suite with a full kitchen, living room, 4-piece bath, oversized bedroom, and private walkout to the patio; ideal for extended family, guests, or a live-in nanny.
Listing Brokerage: Re/Max Escarpment Realty Inc. - Disclaimer: The information contained in this listing has not been verified by Re/Max Escarpment Realty Inc. and should be verified by the buyer.





 Share
Share


 4+2
4+2 4+2
4+2 2
2 60.57 x 141.07 ft lot