By

Sign In
Sign In to view listing's details
×

2004-388 Prince Of Wales Drive in Mississauga has been sold

MLS #:
W13606380
Type:
Condo Apt, Apartment
Approx. SQFT:
800-899
2 2
1
PROPERTY HISTORY
List Date List Price Last Status Sold Date Sold Price Days On Market
0000-00-00 $00000 Ter N/A N/A N/A
0000-00-00 $00000 Sld May 05, 2022 $755,000
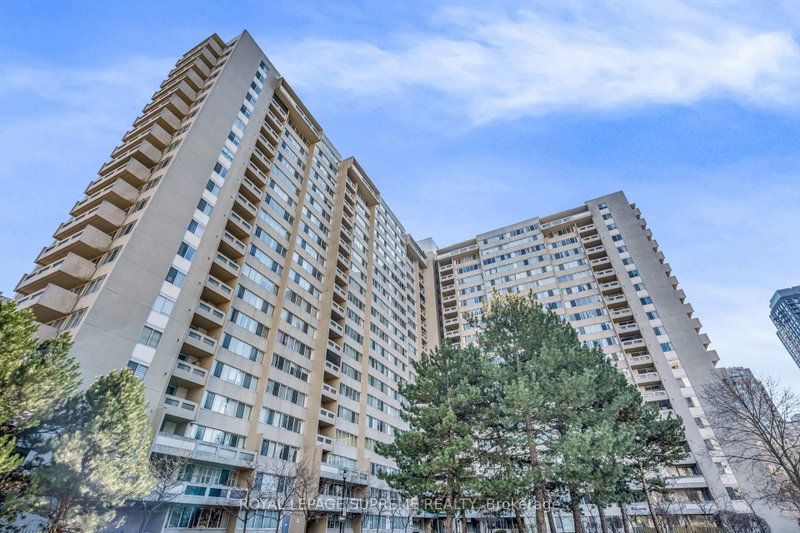
Your search stops here with this fantastic property! Located in the heart of Mississauga's square one! Freshly renovated with new paint and flooring. Featuring open-concept layout with combined living and dining room. Stunning Corner Suite With Beautiful Views!! Immaculately Maintained 845 Sq Ft In The Prestigious One Park Tower! Kitchen Features Stainless Steel Appliances & Breakfast Bar. Bright & Spacious Dining & Living Room With Custom Window Coverings & Hardwood Floors. Primary Suite With Two Closets, Large Window And 4Pc Ensuite Bath. 2nd Bedroom With Views In Two Directions! Ensuite Laundry, 1 Parking Space & 1 Locker. Simply Move In And Enjoy The Indoor Pool, Gym & Concierge Service.

WHAT'S YOUR HOME WORTH?

Click here to get an instant estimate and track its value over time.

  • Date Listed: Saturday, July 25, 2026
  • Listing Brokerage: International Realty Firm, Inc. - Disclaimer: The information contained in this listing has not been verified by International Realty Firm, Inc. and should be verified by the buyer.
  • City: Mississauga

    More 2 bedrooms condos for sale in Mississauga

  • Neighbourhood: City Centre
  • Major Intersection: burnhamthrope road/conferderation
  • Full Address: 2004-388 Prince Of Wales Drive, Mississauga, L5B 0A1, Canada, ON, Canada
  • Kitchen: Ceramic Floor, Stainless Steel Appl
  • Living Room: Open Concept, hardwood floor, W/O To Balcony
  • Amenities:
  • Maintenance Fee:$684.46/mth
  • Taxes: $3,494.00 (2025)
Kitchen11 x 10 ft110 sq ft
Living10 x 21 ft210 sq ft
Dining10 x 21 ft210 sq ft
Primary10 x 11 ft110 sq ft
2nd Br10 x 10 ft100 sq ft

Similar condos for sale