Local real estate rules require that you sign in to view sold property information.
| List Date | List Price | Last Status | Sold Date | Sold Price | Days On Market |
|---|---|---|---|---|---|
| 0000-00-00 | $00000 | Ter | N/A | N/A | N/A |
| 0000-00-00 | $00000 | Ter | N/A | N/A | N/A |
| 0000-00-00 | $00000 | Ter | N/A | N/A | N/A |
| 0000-00-00 | $00000 | Ter | N/A | N/A | N/A |
| 0000-00-00 | $00000 | Ter | N/A | N/A | N/A |
| 0000-00-00 | $00000 | Sld | Apr 15, 2021 | $790,000 | |
| 0000-00-00 | $00000 | Sus | N/A | N/A | N/A |
| 0000-00-00 | $00000 | Sld | Jul 27, 2014 | $363,000 | |
| 0000-00-00 | $00000 | Ter | N/A | N/A | N/A |
| 0000-00-00 | $00000 | Sus | N/A | N/A | N/A |
| 0000-00-00 | $00000 | Ter | N/A | N/A | N/A |
Listed by Re/Max Realty Services Inc..
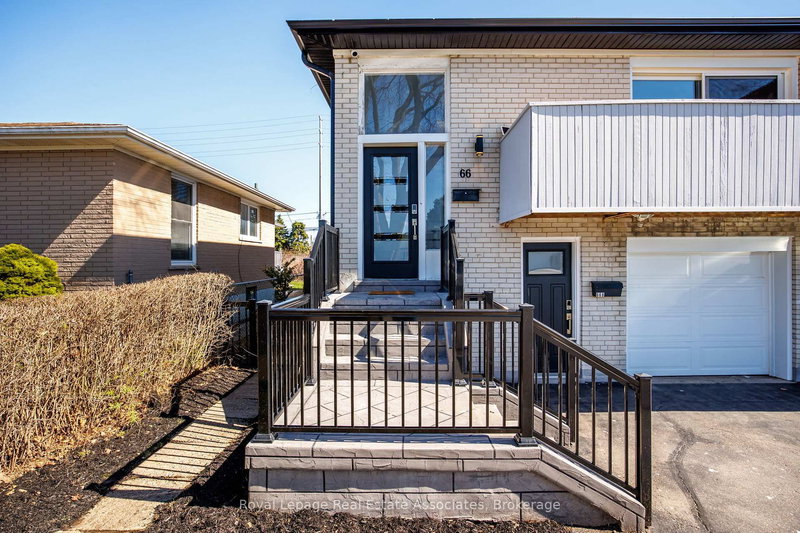
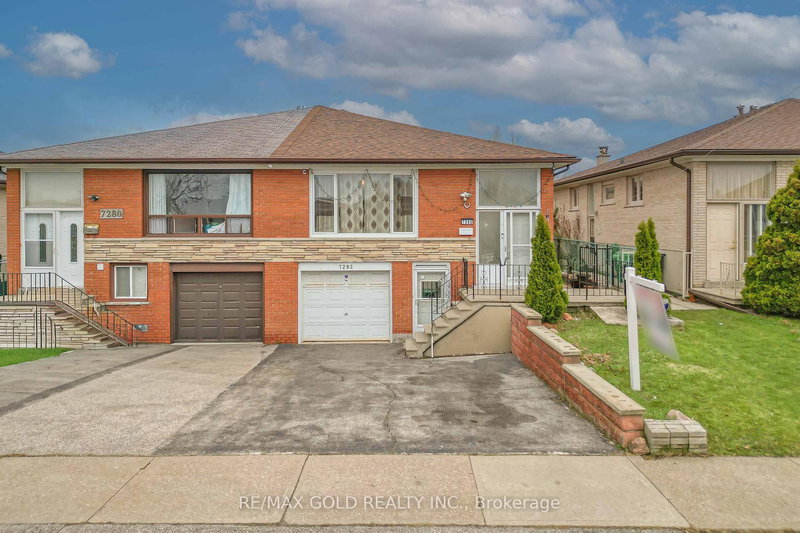
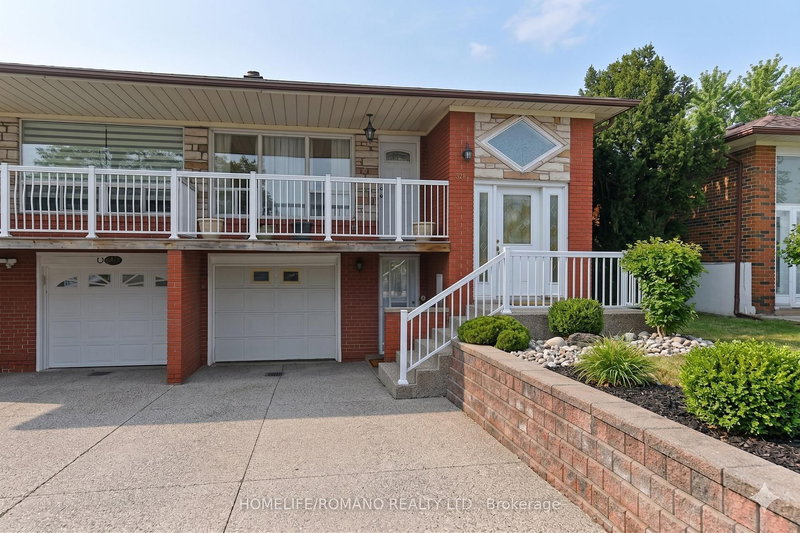
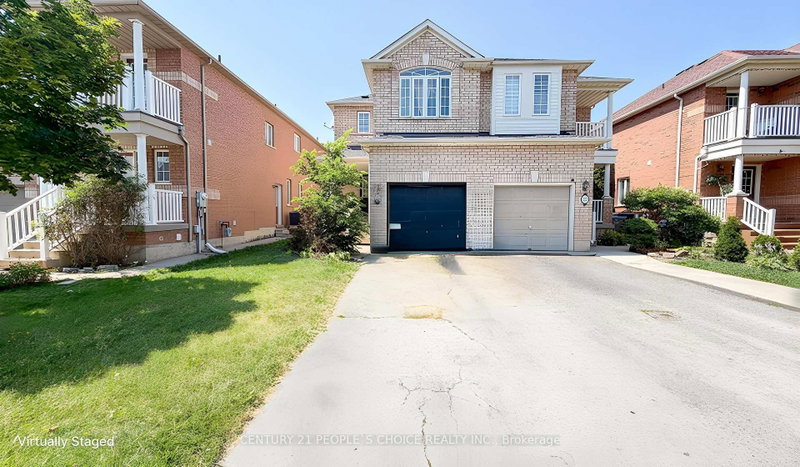
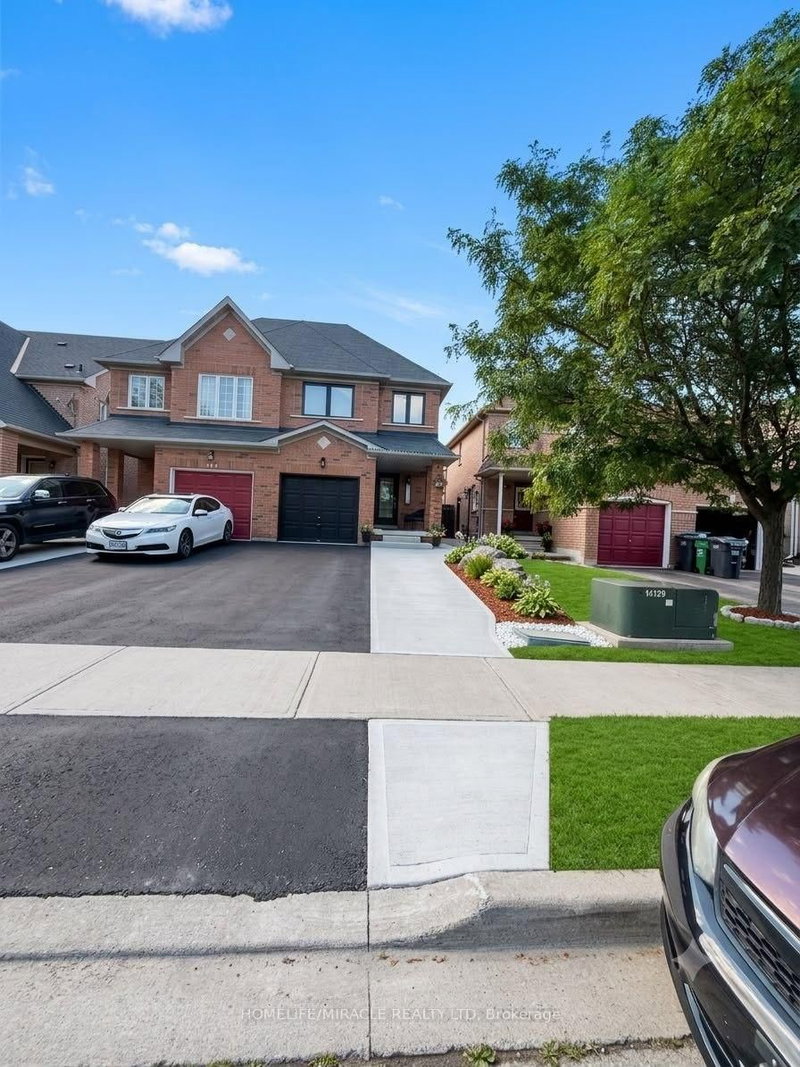
101 River Rock Crescent is a Semi-Detached, Bungalow-Raised and is currently for Sale @ $789,888. Taxes in 2025 were $4,707.00.
More homes for sale under 800k in Brampton
Great Opportunity! Gorgeous, rarely offered large semi-detached bungalow ideally located within walking distance to many schools, Cassie Campbell Community Centre, shopping plazas, transit, and just minutes to Mount Pleasant GO Station. The Bungalow-Raised on 101 River Rock Crescent has 3 bedrooms, 3 bathrooms, and is located on a 100.07 x 24.11 ft lot in the community of Fletcher's Meadow . Step inside and be impressed by the soaring cathedral ceilings and an exceptional open-concept main floor featuring a large living and dining area with pot lights and newly installed laminate flooring, an oversized kitchen with updated appliances, generous eat-in breakfast area and a spacious primary bedroom with 9ft ceilings, 4pc ensuite and w/i closet. Main floor also features its own separate laundry. The professionally finished lower level, completed by the builder, offers approx. 2000 sq ft of living space that boasts high ceilings, two additional bedrooms with oversized windows and large closets, a spacious family room, an added second kitchen, separate laundry, and a full bathroom. With two separate entrances to the basement-one from the side of the home and another directly through the garage-this space is ideal for an in-law suite, rental income potential, or additional living space.
Recent upgrades include new washer and dryer, new kitchen stove, new dishwasher, updated light fixtures, fresh paint throughout, new laminate flooring on the main level, updated basement carpeting, roof (2020), and a new furnace and heat pump (2025) saving you money on gas per year. All existing appliances, window coverings, blinds and all elfs.
The address 101 River Rock Crescent was listed for sale (MLS# W13605806) on Saturday, July 25, 2026.




 Share
Share


 3
3 3
3 1
1 24.11 x 100.07 ft lot