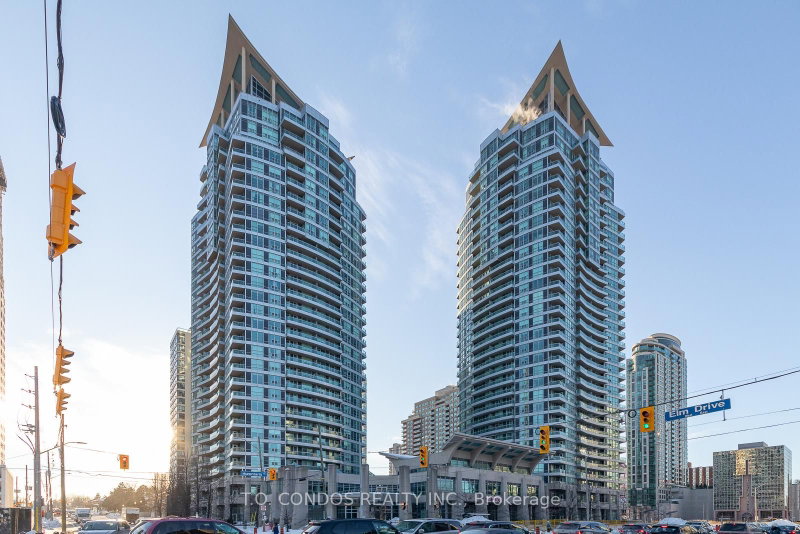
By

Sign In
Sign In to view listing's details
×

2704-4130 Parkside Village Drive in Mississauga has been leased

MLS #:
W13600496
Type:
Condo Apt, Apartment
Approx. SQFT:
800-899
2 2
1
PROPERTY HISTORY
List Date List Price Last Status Sold Date Sold Price Days On Market
0000-00-00 $00000 Ter N/A N/A N/A
0000-00-00 $00000 Exp N/A N/A N/A
Beautiful 2 Bedroom 2 Washrooms Unit In The Heart Of Mississauga's City Center, With a Very Functional Layout and Modern Design. Open Concept Living/Dining Room W/ walkout to a specious balcony with beautiful North East views, Stunning Kitchen With Built-In Appliances & Quartz Counter Tops. Master Bedroom W/ Large Walk-in Closet. Large 2nd bedroom has sliding door with mirrored closet. Laminate Floor Throughout. Floor To Ceiling Windows. 1 Parking And 1 Locker Included. Enjoy Living In The Heart Of Square One With Easy Access To Public Transport/Shopping, Square One, Sheridan College, YMCA , Central Library, Celebration Square.

WHAT'S YOUR HOME WORTH?

Click here to get an instant estimate and track its value over time.

  • Date Listed: Thursday, July 23, 2026
  • Listing Brokerage: Khoulani Real Estate Group Inc. - Disclaimer: The information contained in this listing has not been verified by Khoulani Real Estate Group Inc. and should be verified by the buyer.

  • Virtual Tour: View Virtual Tour for 2704-4130 Parkside Village Drive
  • City: Mississauga

    More 2 bedrooms condos for lease in Mississauga
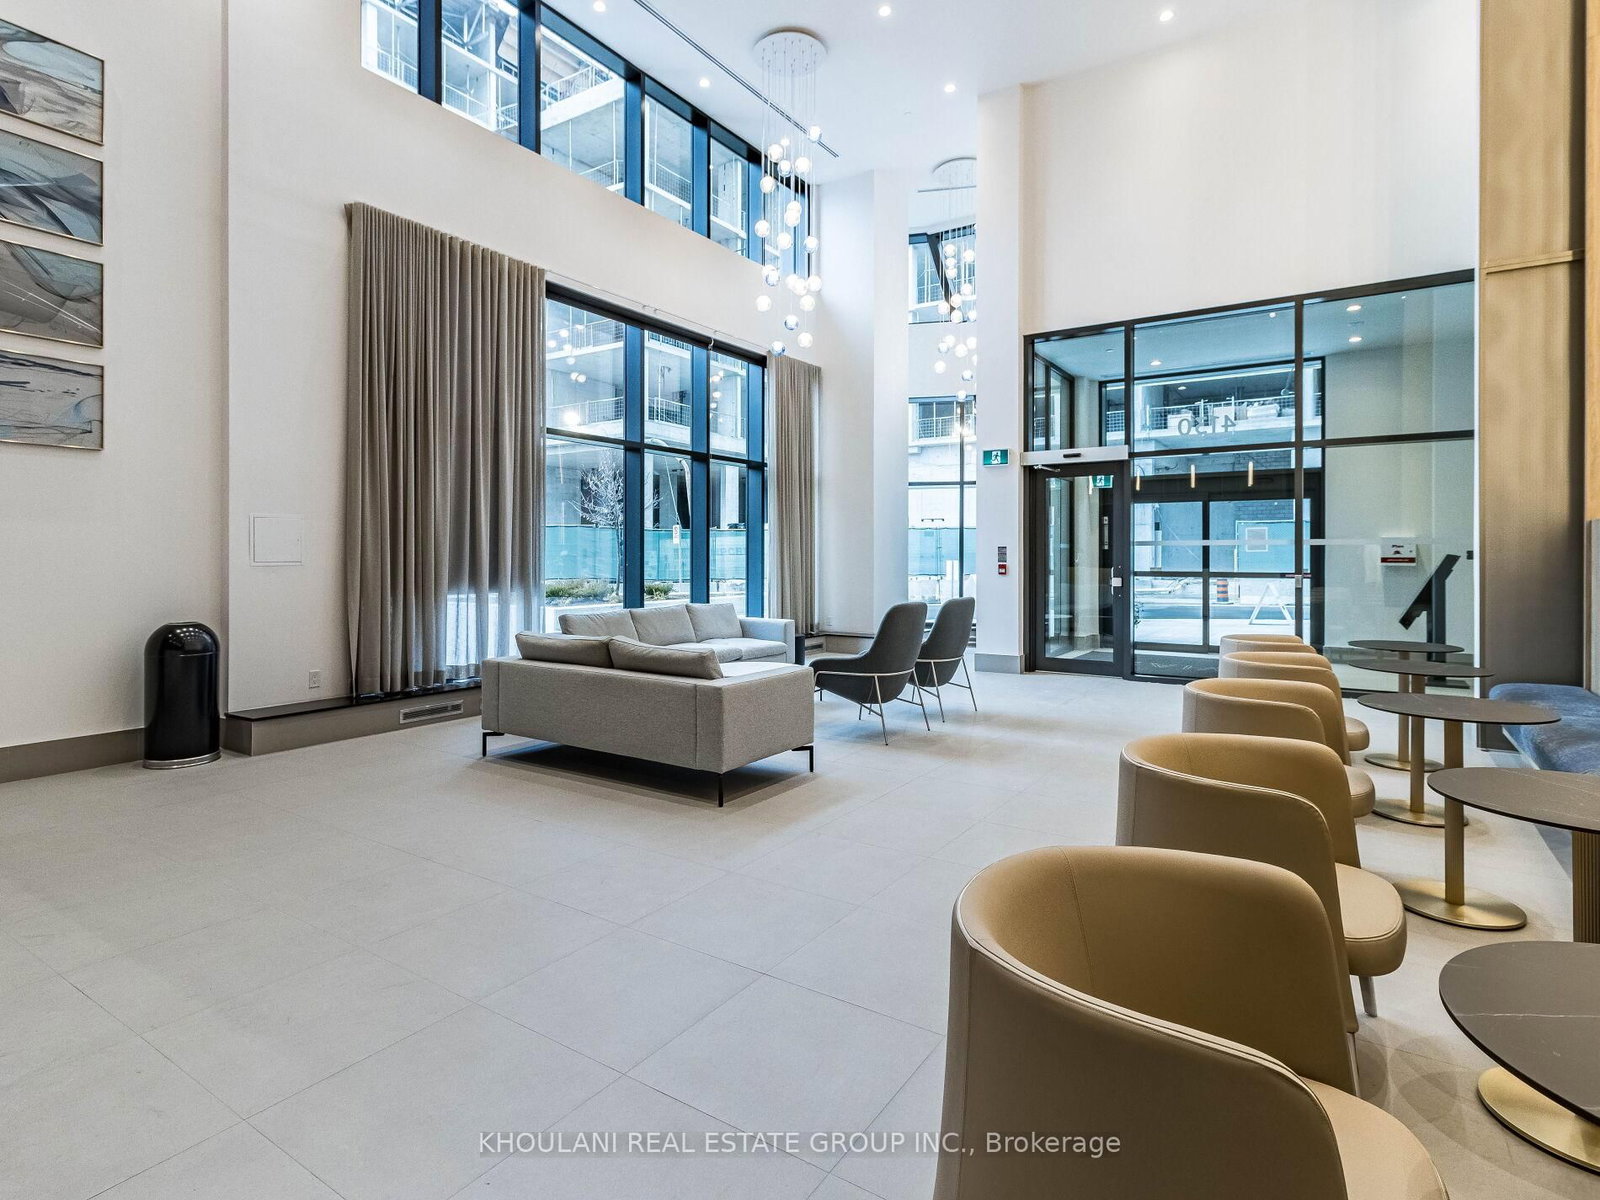
  • Neighbourhood: City Centre
  • Major Intersection: Burnhamthorpe/Confederation
  • Full Address: 2704-4130 Parkside Village Drive, Mississauga, L5B 3M8, Canada, ON, Canada
  • Living Room: Laminate, Combined W/Dining, W/O To Balcony
  • Kitchen: Laminate, Stainless Steel Appl, Breakfast Bar
  • Amenities:Concierge,Gym,Rooftop Deck/Garden,Media Room
  • Taxes: $0.00 (null)
Living18 x 11 ft198 sq ft
Dining18 x 11 ft198 sq ft
Kitchen8 x 8 ft64 sq ft
Primary10 x 10 ft100 sq ft
2nd Br9 x 10 ft90 sq ft

Similar condos for lease