Local real estate rules require that you sign in to view sold property information.
| List Date | List Price | Last Status | Sold Date | Sold Price | Days On Market |
|---|---|---|---|---|---|
| 0000-00-00 | $00000 | Sld | May 22, 2018 | $1,710,000 |
Listed by Re/Max By The Bay Brokerage.
44 Rambert Crescent is a Detached, 2-Storey and is currently for Sale @ $2,799,000. Taxes in 2025 were $9,154.62.
More homes for sale under 2.8M in Toronto
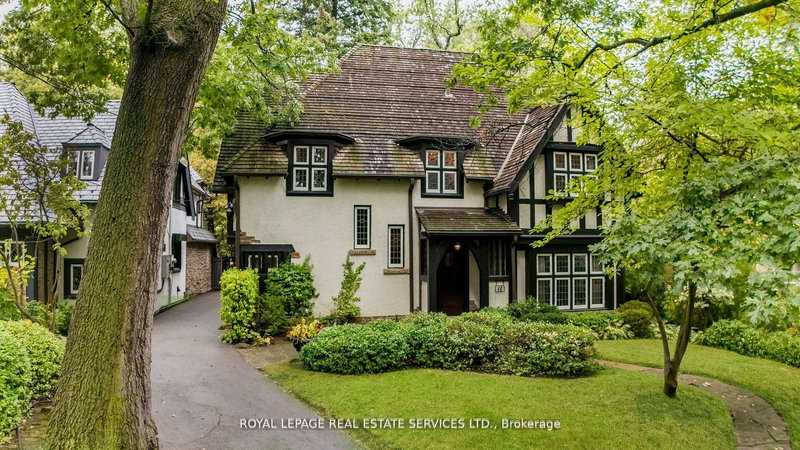
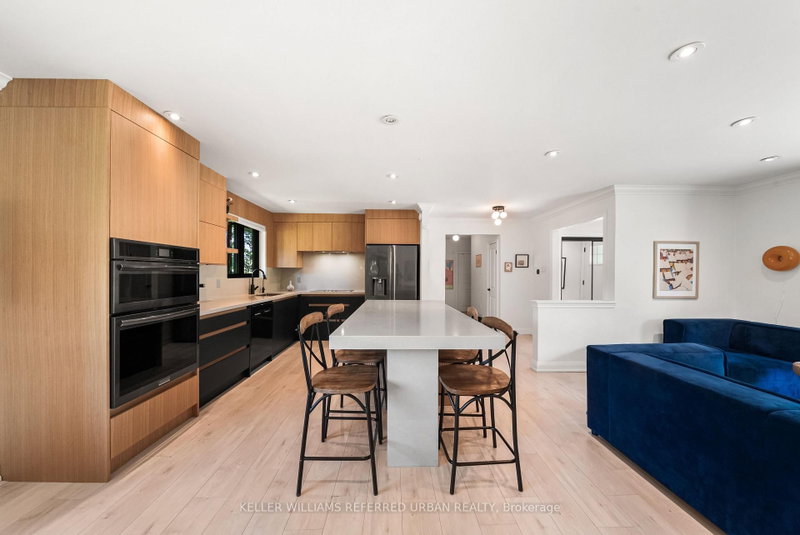
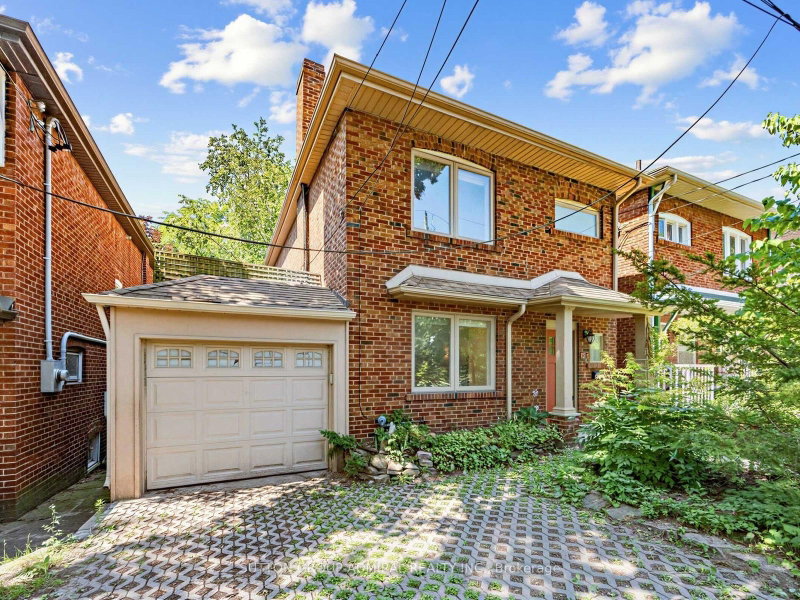
Nestled in the heart of Prime Bloor West Village, Swansea, with a Custom Renovated Rear Addition, this exceptional residence offers a rare blend of timeless character and an unparalleled natural setting. The 2-Storey on 44 Rambert Crescent has 3 bedrooms, 3 bathrooms, and is located on a 127 x 20 ft lot in the community of High Park-Swansea . Surrounded by mature trees, expansive picture windows frame breathtaking treetop views, creating a serene retreat just minutes from the energy of downtown Toronto. Rich original gumwood detailing adds warmth and architectural distinction throughout, while a welcoming gas fireplace anchors the elegant living space. The home features 3 beautifully renovated bathrooms and 3 bedrooms, including a stunning primary suite with a dramatic wall of windows overlooking the lush canopy, offering a tranquil, treehouse-inspired escape. A heated detached double-car garage provides year-round comfort and convenience, with interlocking driveway. Perfectly positioned within walking distance of Bloor Street's vibrant boutiques, cafés, restaurants, transit, and the subway, this remarkable property delivers the best of luxury urban living with the peaceful ambiance of nature at your doorstep.
LG Refrigerator, LG Microwave, Wall Oven, Whirlpool Dishwasher, Gas Cooktop, Samsung Washer/Dryer, All Existing Light Fixtures (excluding Dining Room Light Fixture), All Window Coverings and Shutters, Garage Door Remote
The address 44 Rambert Crescent was listed for sale (MLS# W13600064) on Wednesday, July 22, 2026.




 Share
Share


 3
3 3
3 2
2 20 x 127 ft lot