By

Sign In
Sign In to view listing's details
×

1144 Glengrove Avenue W in Toronto has been sold

MLS #:
W13597646
Type:
Detached, Bungalow
Approx. SQFT:
1100-1500
Basement:
Walk-Up, Finished
3+1 3+1
1 40.05 x 133.53 ft lot
PROPERTY HISTORY
List Date List Price Last Status Sold Date Sold Price Days On Market
0000-00-00 $00000 Ter N/A N/A N/A
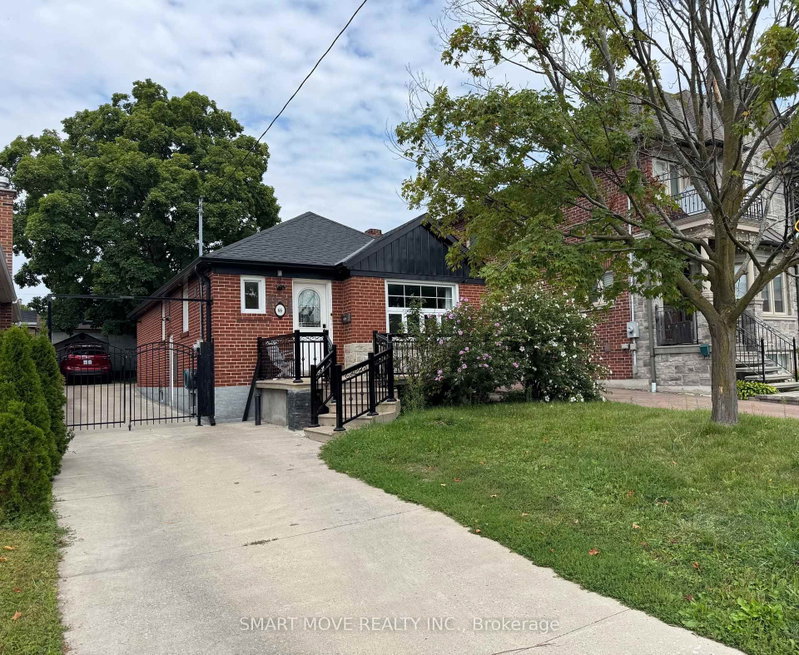
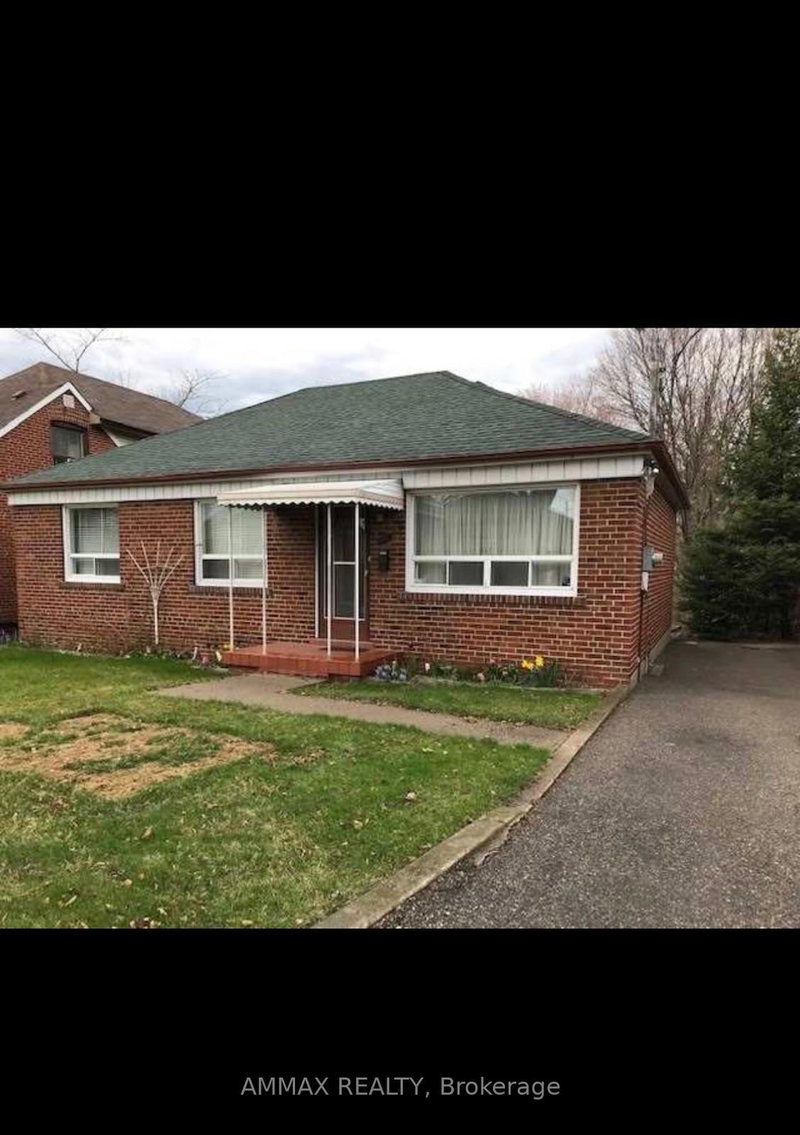
Welcome to 1144 Glengrove Ave., situated on a premium 40 x 133 ft lot in the highly sought-after Yorkdale-Glen Park community. This charming detached bungalow offers 3 well-appointed bedrooms and a functional layout ideal for families, investors, or multi-generational living. Enjoy the convenience of two kitchens and a separate side entrance leading to a fully finished Walk-Up basement. The lower level features an excellent self-contained unit, perfect for an in-law suite. The property also includes a detached 1.5-car garage and a long private driveway, providing ample parking. Bright and inviting, this home offers exceptional versatility with generous living space on both levels. Ideally located close to transit, shopping, schools, and major highways, this is a fantastic opportunity to own in a high-demand, rapidly growing neighborhood.

WHAT'S YOUR HOME WORTH?

Click here to get an instant estimate and track its value over time.

  • Date Listed: Thursday, July 23, 2026
  • Listing Brokerage: Re/Max Realtron Realty Inc. - Disclaimer: The information contained in this listing has not been verified by Re/Max Realtron Realty Inc. and should be verified by the buyer.
  • City: Toronto

    More 3 bedrooms homes for sale in Toronto

  • Neighbourhood: Yorkdale-Glen Park
  • Major Intersection: Glengrove Ave & Caledonia Rd
  • Full Address: 1144 Glengrove Avenue W, Toronto, M6B 2K4, Canada, ON, Canada
  • Living Room: hardwood floor, Combined W/Dining, Large Window
  • Kitchen: Tile Floor, Backsplash, Window
  • Kitchen: Tile Floor, Backsplash, Stainless Steel Appl
  • Living Room: Tile Floor
  • Amenities:
  • Taxes: $4,969.00 (2025)
Living21 x 14 ft294 sq ft
Dining21 x 14 ft294 sq ft
Kitchen17 x 8 ft136 sq ft
Breakfast17 x 8 ft136 sq ft
Primary13 x 12 ft156 sq ft
2nd Br12 x 9 ft108 sq ft
3rd Br11 x 10 ft110 sq ft
Rec23 x 13 ft299 sq ft
Kitchen32 x 11 ft352 sq ft
Breakfast32 x 11 ft352 sq ft
Living32 x 11 ft352 sq ft

Similar homes for sale