By

Sign In
Sign In to view listing's details
×

34 Queenpost Drive E in Brampton has been sold

MLS #:
W13594782
Type:
Att/Row/Twnhouse, 3-Storey
Approx. SQFT:
1500-2000
Basement:
Unfinished
4+1 4+1
1 20 x 75 ft lot
PROPERTY HISTORY
List Date List Price Last Status Sold Date Sold Price Days On Market
0000-00-00 $00000 Ter N/A N/A N/A
0000-00-00 $00000 Lsd Jul 24, 2025 $3,100
0000-00-00 $00000 Exp N/A N/A N/A
0000-00-00 $00000 Ter N/A N/A N/A
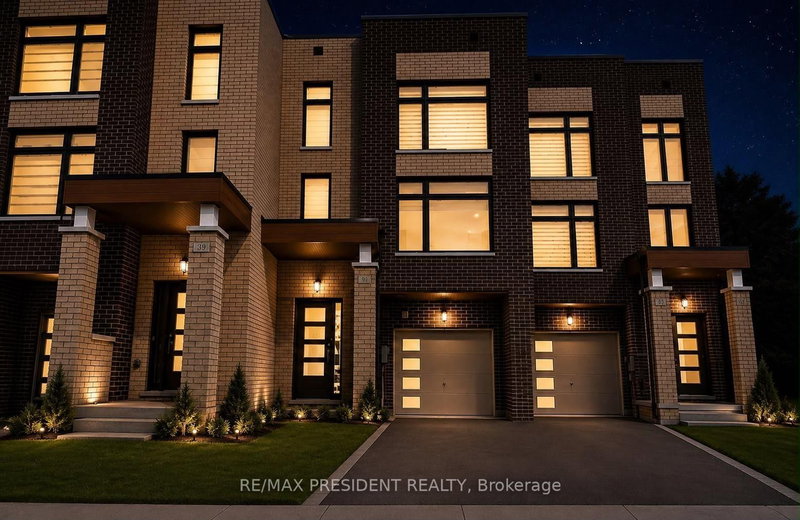
**Location! Location! Location!!! **Exclusive Town House In Brampton**Backing Onto Ravine Lot** Extensive Landscaping That Surrounds The Scenic Countryside. This Neighborhood Is Surrounded By Ravine On All Sides With Large Front And Backyard. Only 43 Homes In Entire Development In An Exclusive Court. Ready For Occupancy. Endless Amenities & Activities Across The City Of Brampton. Close Access To Hwy 407, Main Road. Smooth Ceiling Throughout Ground, Main And Upper Floor. POTL fee 168$

WHAT'S YOUR HOME WORTH?

Click here to get an instant estimate and track its value over time.

  • Date Listed: Wednesday, July 22, 2026
  • Listing Brokerage: Re/Max President Realty - Disclaimer: The information contained in this listing has not been verified by Re/Max President Realty and should be verified by the buyer.
  • Virtual Tour: View Virtual Tour for 34 Queenpost Drive E
  • City: Brampton

    More 4 bedrooms homes for sale in Brampton

  • Neighbourhood: Credit Valley
  • Major Intersection: Creditview & Queen
  • Full Address: 34 Queenpost Drive E, Brampton, L6Y 6L2, Canada, ON, Canada
  • Living Room: hardwood floor, Combined W/Dining, Open Concept
  • Kitchen: hardwood floor, Open Concept, Large Window
  • Family Room: Broadloom, W/O To Yard, Double Closet
  • Amenities:
  • Taxes: $6,483.00 (2025)
Dining19 x 11 ft209 sq ft
Living19 x 13 ft247 sq ft
Breakfast12 x 10 ft120 sq ft
Kitchen12 x 13 ft156 sq ft
Primary12 x 11 ft132 sq ft
3rd Br9 x 9 ft81 sq ft
Family15 x 10 ft150 sq ft
2nd Br9 x 11 ft99 sq ft

Similar homes for sale