
Local real estate rules require that you sign in to view sold property information.
| List Date | List Price | Last Status | Sold Date | Sold Price | Days On Market |
|---|---|---|---|---|---|
| 0000-00-00 | $00000 | Lsd | Aug 18, 2024 | $3,350 | |
| 0000-00-00 | $00000 | Lsd | Nov 09, 2014 | $1,700 | |
| 0000-00-00 | $00000 | Lsd | Nov 28, 2013 | $1,600 | |
| 0000-00-00 | $00000 | Sld | Aug 29, 2013 | $445,000 |
Listed by Right At Home Realty.
786 Bolingbroke Drive is a Semi-Detached, 2-Storey and is currently for Lease @ $3,390. Taxes in null were $0.00.
More homes for lease under 3.4k in Milton
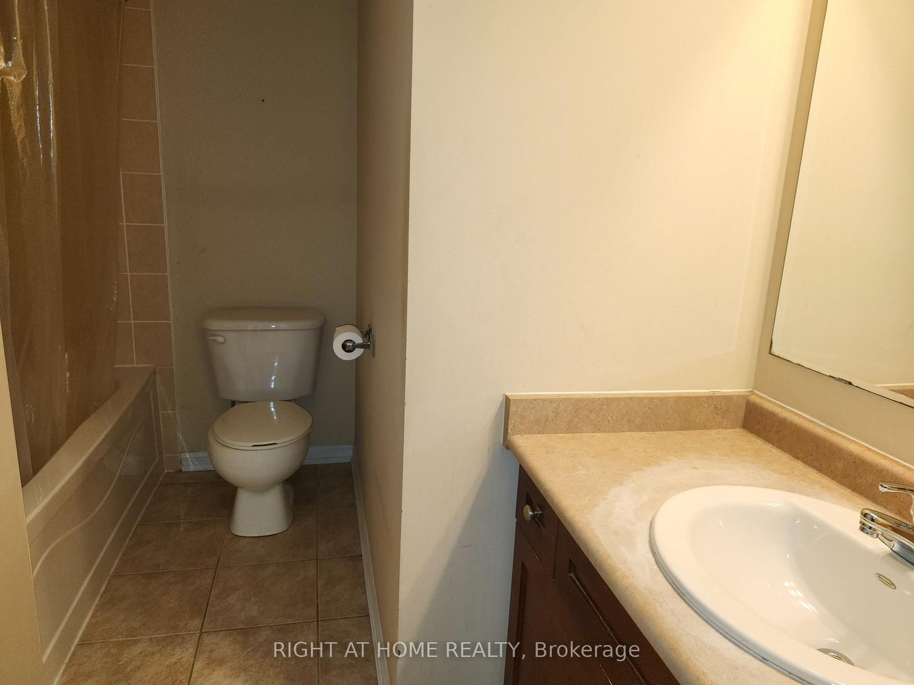
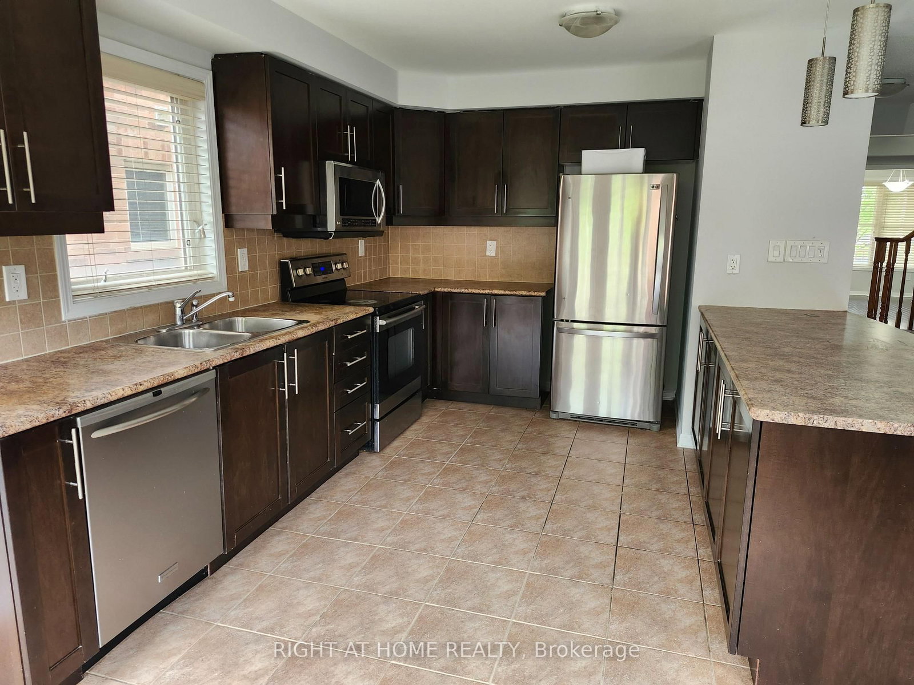
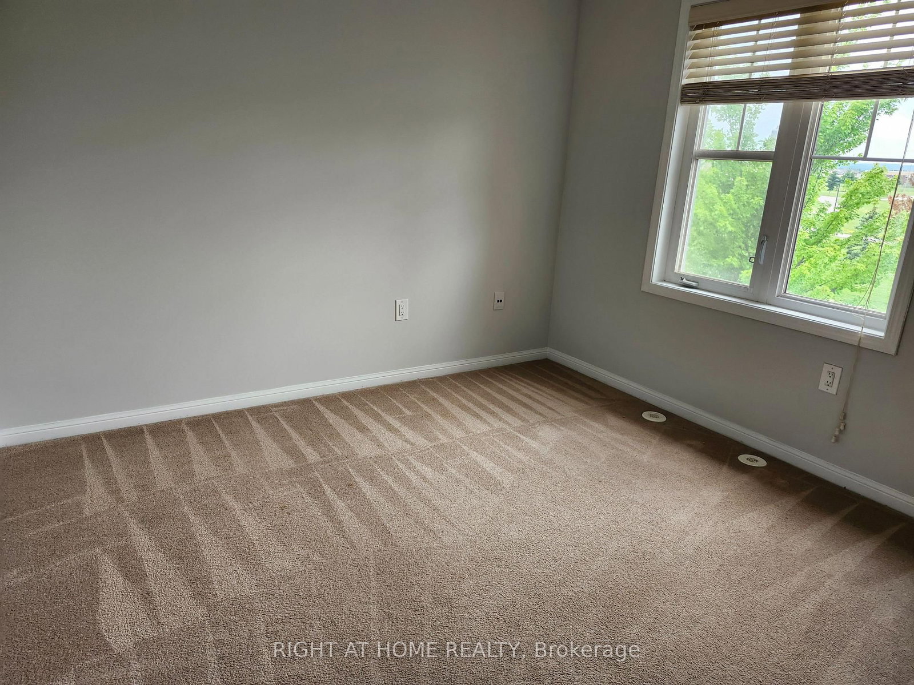
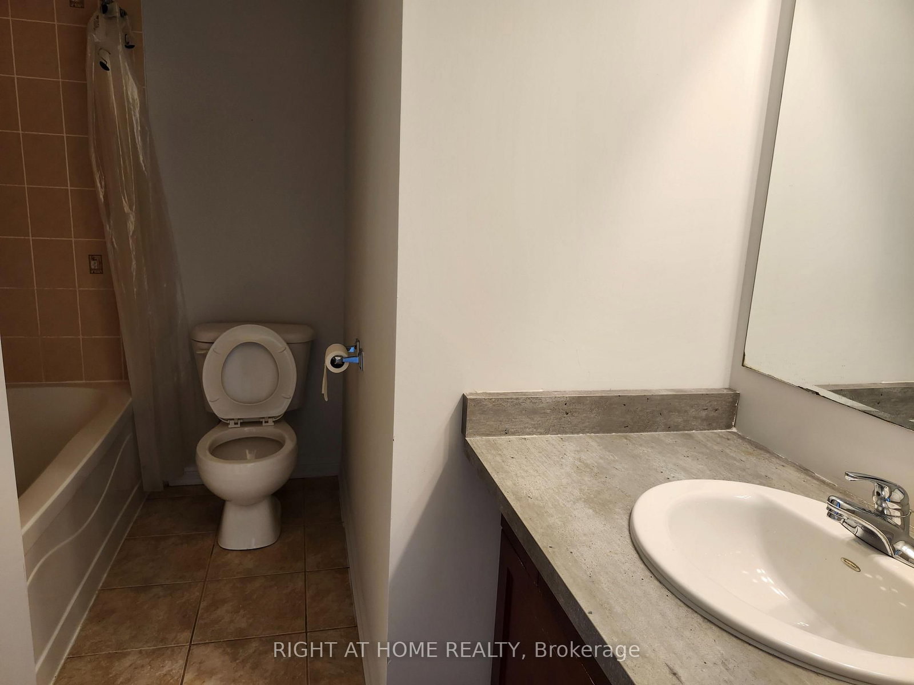
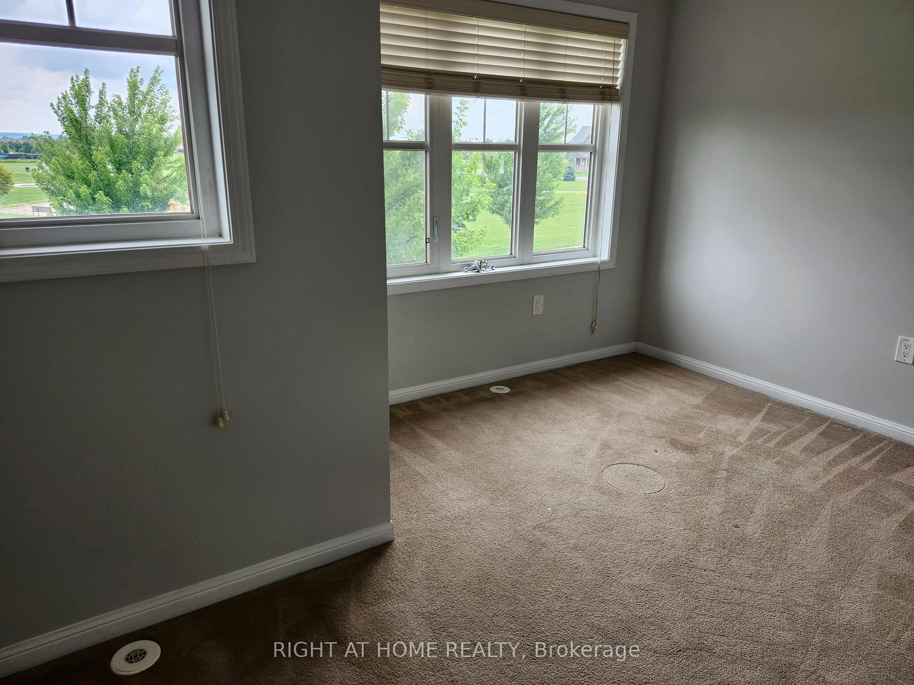
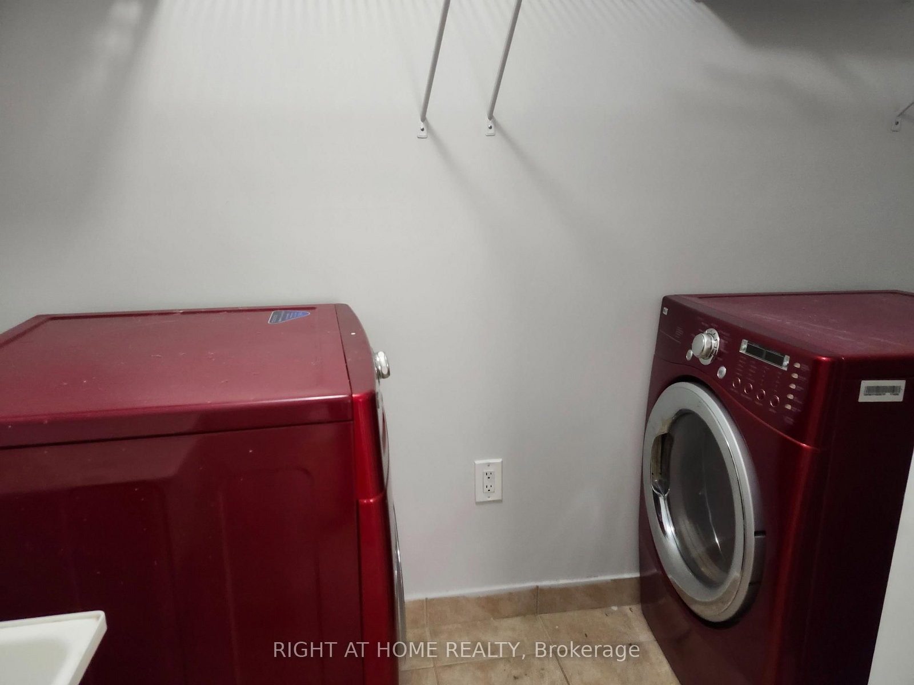
Beautiful semi-detached house with 4 bedrooms, 3 Baths, Family room, and second floor laundry room. The 2-Storey on 786 Bolingbroke Drive has 4 bedrooms, 3 bathrooms, and is located in the community of Coates . Enjoy the view of beautiful park. Open view no house in front. Finished Basement. Professionally Finished Basement. Located in Front Of the Park. Most Sought after area In Milton. Close to Park, School and other Amenities.
Fridge, Stove, Built-In Dishwasher, Washer and Dryer Central AC, Central Vac. Elf, Window Coverings.
The address 786 Bolingbroke Drive was listed for lease (MLS# W13589890) on Tuesday, July 21, 2026.




 Share
Share










 4
4 4
4 1
1 Halton