Local real estate rules require that you sign in to view sold property information.
| List Date | List Price | Last Status | Sold Date | Sold Price | Days On Market |
|---|---|---|---|---|---|
| 0000-00-00 | $00000 | Sld | Dec 01, 2005 | $269,000 |
Listed by Royal Lepage Real Estate Services Ltd..
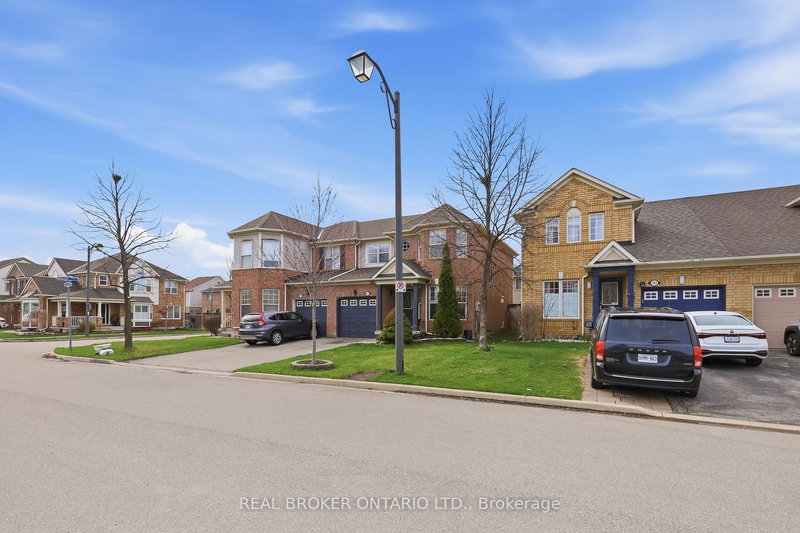
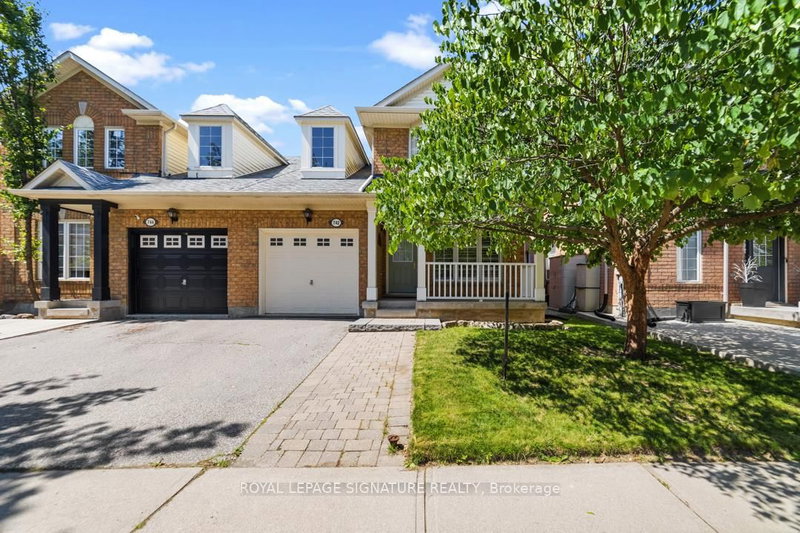
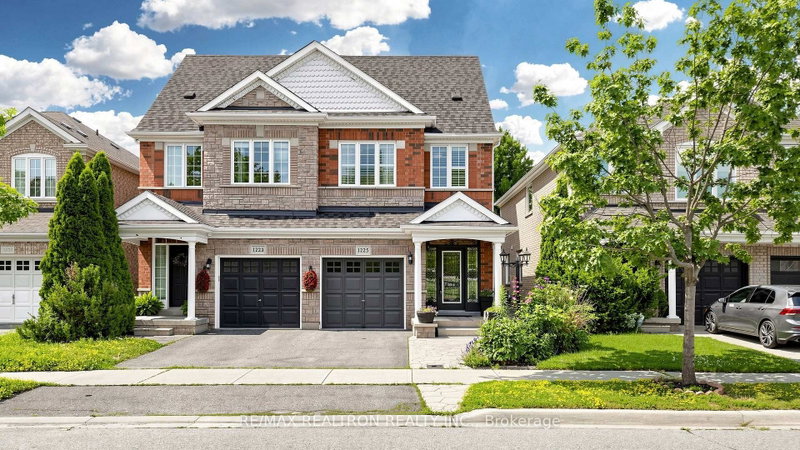
916 McNair Circle is a Semi-Detached, 2-Storey and is currently for Sale @ $938,000. Taxes in 2026 were $4,031.58.
More homes for sale under 900k in Milton
Great Opportunity to own "Mattamy's Hawthorne Village" "Lindbrooke Model". The 2-Storey on 916 McNair Circle has 3 bedrooms, 3 bathrooms, and is located on a 24.5 x 8.7 ft lot in the community of Beaty . Stunning Semi-Detached home with S.S appliances and open concept layout. Many upgrades; Hardwood floor (Main), Quartz Kitchen Counter, Brand New Backsplash, freshly painted entirely, with large patio doors & windows. Main entrance tiles and powder room are marble. 3 Spacious Bedrooms, Brand New Roof (2024). Walk to Good Public and Catholic School. Beautiful back yard with patio. Enjoy quiet living at it's finest!
SS/Stove, dishwasher, wsher and dryer, microwave, fridge, all window coverings, all elfs
The address 916 McNair Circle was listed for sale (MLS# W13588482) on Monday, July 20, 2026.




 Share
Share


 3
3 3
3 1
1 8.7 x 24.5 ft lot