By

Sign In
Sign In to view listing's details
×

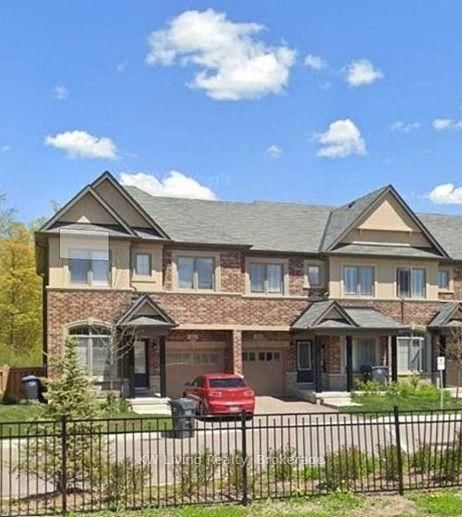
9 Lady Evelyn Crescent in Brampton has been leased

MLS #:
W13588384
Type:
Att/Row/Twnhouse, 2-Storey
Approx. SQFT:
1500-2000
Basement:
Unfinished
3 3
1 Peel
PROPERTY HISTORY
List Date List Price Last Status Sold Date Sold Price Days On Market
0000-00-00 $00000 Lsd Apr 10, 2021 $2,795
0000-00-00 $00000 Sld Jul 18, 2017 $685,000
0000-00-00 $00000 Lsd Jun 05, 2016 $1,850
Extremely Bright 3 Bedroom 2.5 Washroom Townhouse, Hardwood On Main Floor, Private Backyard For Spring/Summer BBQ Sessions And Your Pet To Run Around In. 9 Ft Ceiling On Main Floor. Super Central Location, Close To Commercial Areas And Easy Hwy Access. A Must See!!

WHAT'S YOUR HOME WORTH?

Click here to get an instant estimate and track its value over time.

  • Date Listed: Monday, July 20, 2026
  • Listing Brokerage: Royal Lepage Terrequity Realty - Disclaimer: The information contained in this listing has not been verified by Royal Lepage Terrequity Realty and should be verified by the buyer.
  • City: Brampton

    More 3 bedrooms homes for lease in Brampton

  • Neighbourhood: Bram West
  • Major Intersection: Mississauga Rd & Financial Dr
  • Full Address: 9 Lady Evelyn Crescent, Brampton, L6Y 6C7, Canada, ON, Canada
  • Living Room: hardwood floor, Combined W/Dining, W/O To Yard
  • Kitchen: Ceramic Floor, Open Concept, Granite Counter
  • Amenities:
  • Taxes: $0.00 (null)
Living15 x 15 ft225 sq ft
Dining8 x 9 ft72 sq ft
Kitchen6 x 14 ft84 sq ft
Primary13 x 15 ft195 sq ft
2nd Br9 x 10 ft90 sq ft
3rd Br8 x 11 ft88 sq ft

Similar homes for lease