By

CALL
TOUR PROPERTY
×

2101-2495 Eglinton Avenue W in Mississauga for lease

Asking price
$2,350
MLS #:
W13586204
Type:
Condo Apt, Apartment
Approx. SQFT:
500-599
1 1
1
PROPERTY HISTORY
SIGN IN REQUIRED
List Date List Price Last Status Sold Date Sold Price Days On Market
0000-00-00 $00000 Lsd Aug 20, 2025 $2,200

Listed by Right At Home Realty.

2101-2495 Eglinton Avenue W is a Condo Apt, Apartment and is currently for Lease @ $2,350. Taxes in null were $0.00.

More condos for lease under 2.4k in Mississauga

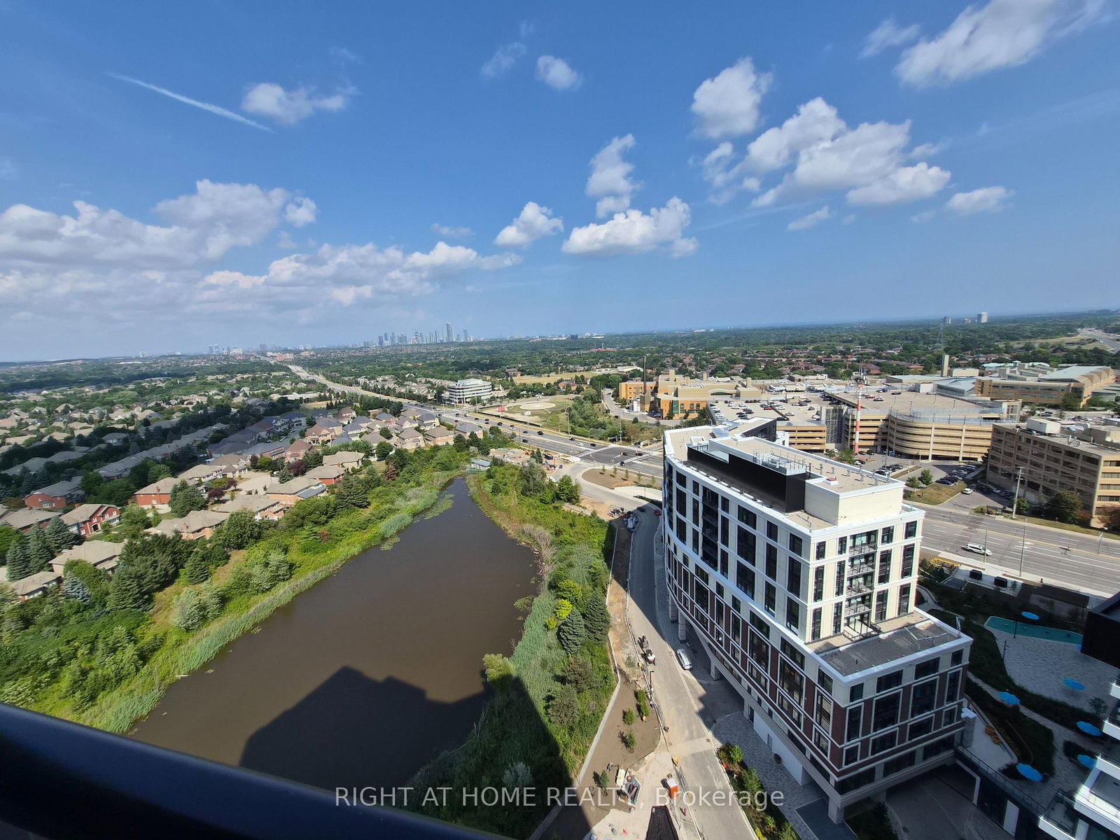
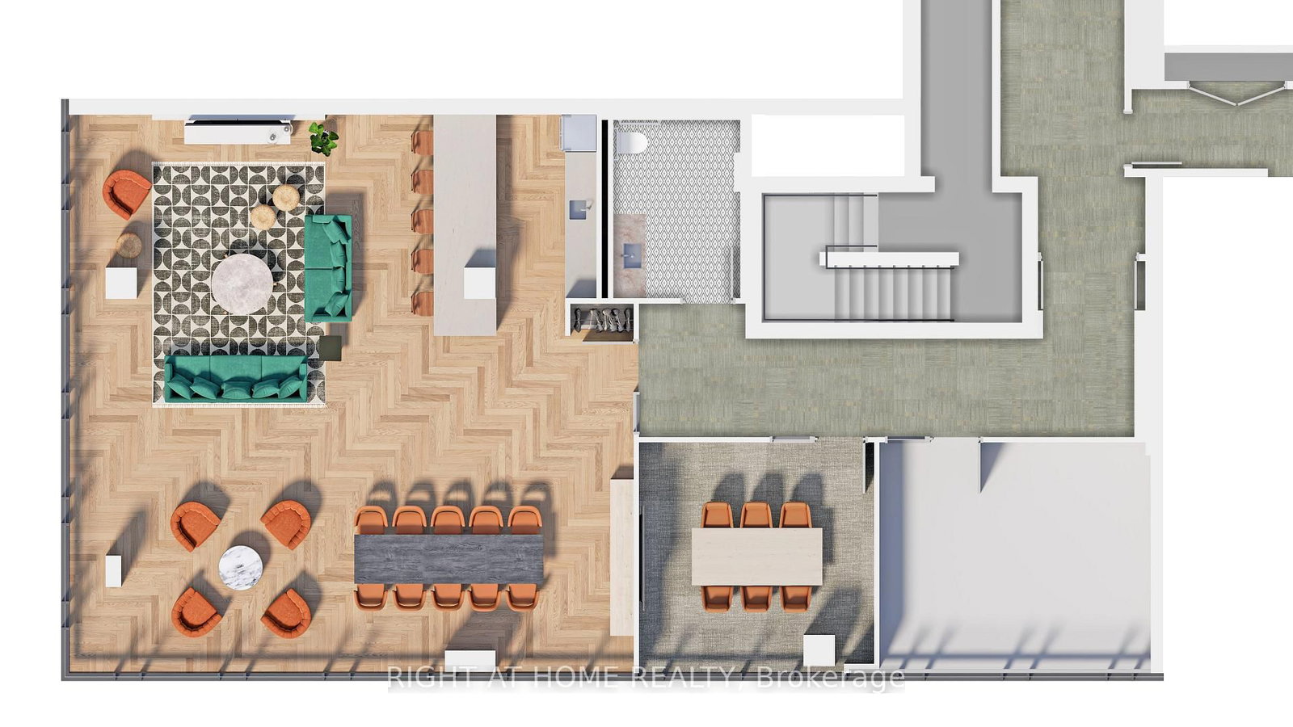
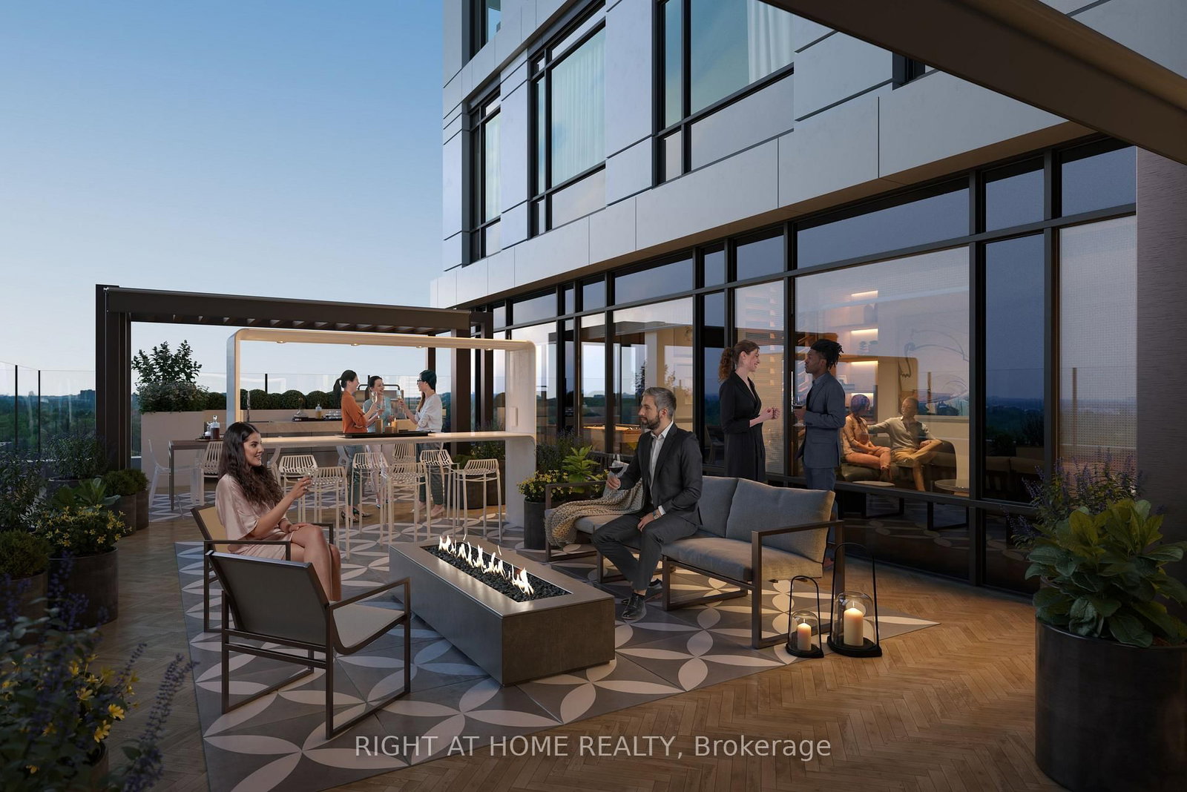
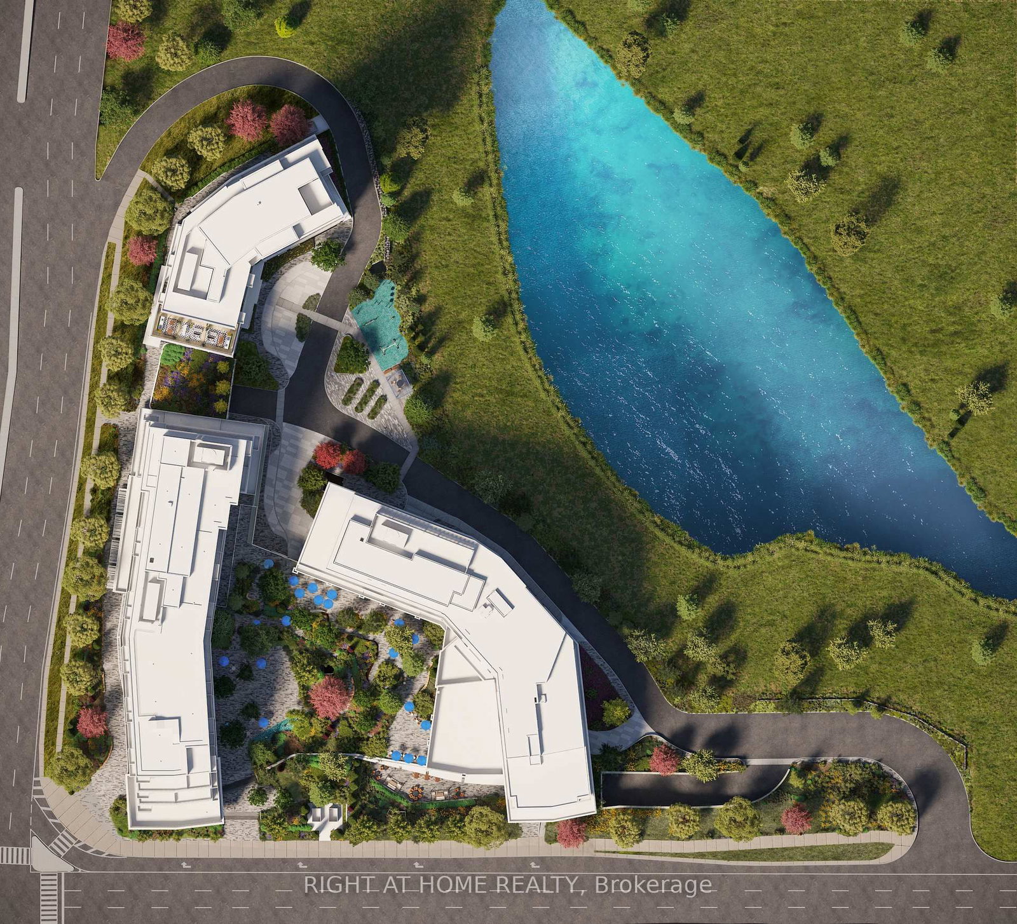
Amazing unobstructed views from the 21st Floor. The Apartment on 2101-2495 Eglinton Avenue W has 1 bedrooms, 1 bathrooms, and is located in the community of Central Erin Mills . Only a year old includes parking and locker. High ceilings. Open concept with a lot of light. Eastern exposure. Blinds included. Across from Erin Mills Town Center. Credit Valley Hospital, Transit, Schools. Walking distance to Community Centre. Rough in for EV. New Appliances. Amenities include Fitness center, party room, meeting room, Coffee/tea lounge.

S/S Fridge, Cooktop, Oven, B/I Dishwasher, Microwave, Washer/Dryer. Internet.

The address 2101-2495 Eglinton Avenue W was listed for lease (MLS# W13586204) on Monday, July 20, 2026.

WHAT'S YOUR HOME WORTH?

Click here to get an instant estimate and track its value over time.

  • Date Listed: Monday, July 20, 2026
  • Listing Brokerage: Right At Home Realty - Disclaimer: The information contained in this listing has not been verified by Right At Home Realty and should be verified by the buyer.

  • City: Mississauga

    More 1 bedroom condos for lease in Mississauga

  • Neighbourhood: Central Erin Mills
  • Major Intersection: North East corner of Eglinton and Erin Mills
  • Full Address: 2101-2495 Eglinton Avenue W, Mississauga, L5M 2T2, ON, Canada
  • Living Room: W/O To Balcony, Laminate, Open Concept
  • Kitchen: Combined W/Dining, Laminate, Open Concept
  • Amenities:Concierge,Exercise Room,Gym,Party/Meeting Room,Visitor Parking,Community BBQ
  • Taxes: $0.00 (null)
Living7 x 9 ft63 sq ft
Dining12 x 15 ft180 sq ft
Kitchen12 x 15 ft180 sq ft
Br10 x 10 ft100 sq ft

Recently leased comparables in Central Erin Mills

Similar condos for lease

WHAT'S YOUR HOME WORTH?

Click here to get an instant estimate and track its value over time.