MLS #: W13578826Type: Detached, 2-StoreyApprox. SQFT: 1500-2000Basement: Fin W/O
3+13+1
2Dufferin
PROPERTY HISTORY
List Date
List Price
Last Status
Sold Date
Sold Price
Days On Market
0000-00-00
$00000
Sld
Jan 02, 2025
$1,230,000
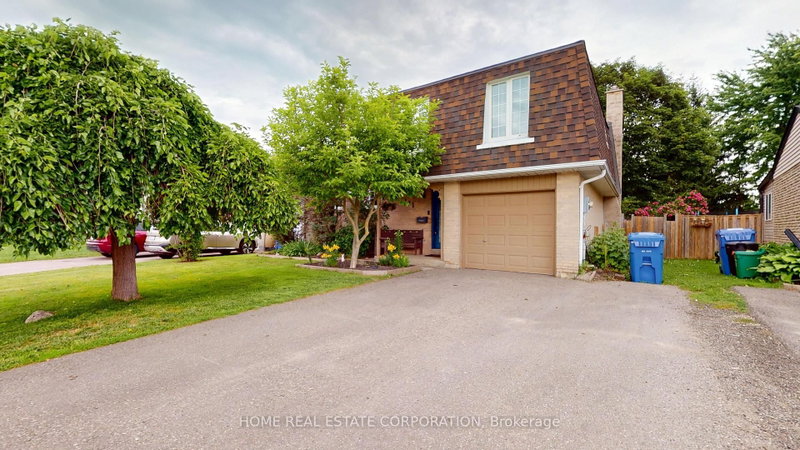
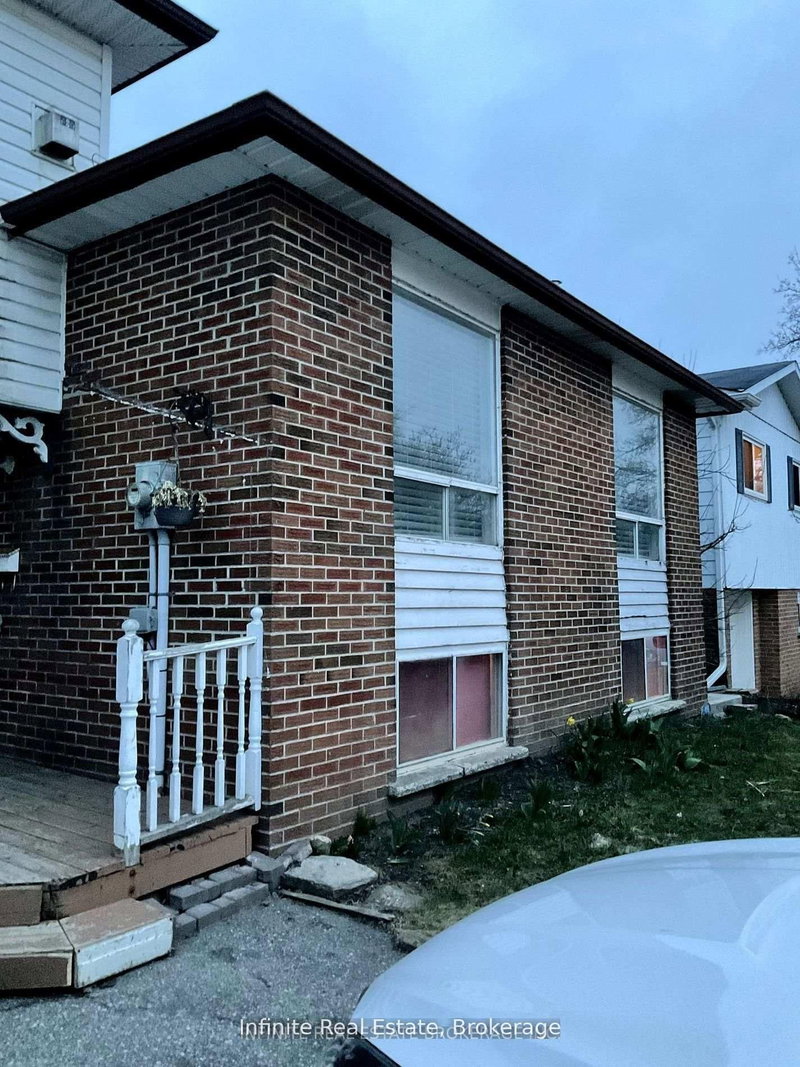
Welcome To 91 Biscayne Crescent In Orangeville. This Stunning, Fully Renovated Family Home Offers Over 2,400 Sq. Ft. Of Beautifully Finished Living Space And Has Been Thoughtfully Redesigned From Top To Bottom. The Open-Concept Main Level Showcases Rich Hardwood Flooring, Crown Moulding, Spacious Living And Dining Areas, And A Chef-Inspired Kitchen Featuring Custom Cabinetry, Premium Appliances, A Striking Range Hood, And A Large Centre Island Perfect For Entertaining. Step Outside To An Exceptional Outdoor Retreat, Extensively Updated In 2024-2025, Featuring An Expansive Deck, Stamped Concrete, Professionally Landscaped Gardens, And Generous Outdoor Living Space On A Private, Pool-Sized Pie-Shaped Lot. A Custom-Built Privacy Fence Creates A Secluded Setting For The New 2025 Hot Tub, Which Is Excluded But Negotiable. The Main Level Offers Three Generous Bedrooms, Including A Beautiful Primary Suite With Custom Closets And A Spa-Inspired Ensuite. The Bright, Fully Finished Walkout Lower Level Features A Spacious Recreation Room With Fireplace, Additional Bedroom, Full Bathroom, Dry Bar, And Laundry Room, Offering Excellent Flexibility For Guests Or Extended Family. Complete With Direct Access To A Heated Double Car Garage, This Turnkey Home Is Ideally Located Minutes From Schools, Parks, Trails, Recreation, Shopping, Dining, Downtown Orangeville, And Highway 10 For An Easy Commute.
Listing Brokerage: Revel Realty Inc. - Disclaimer: The information contained in this listing has not been verified by Revel Realty Inc. and should be verified by the buyer.





 Share


 3+1
 3+1
 2
 Dufferin