By

Sign In
Sign In to view listing's details
×

15 Aylesbury Drive in Brampton has been sold

MLS #:
W13577846
Type:
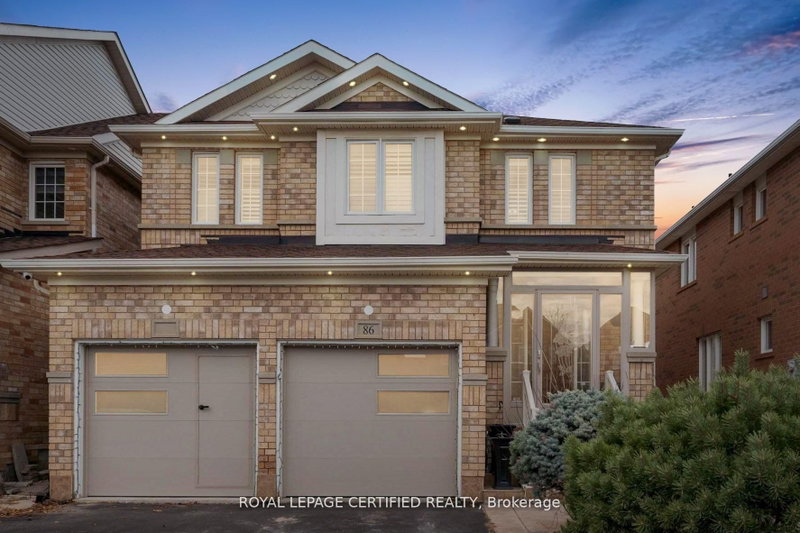
Detached, 2-Storey
Approx. SQFT:
2000-2500
Basement:
Finished, Sep Entrance
4+1 4+1
2 38.06 x 88.58 ft lot
PROPERTY HISTORY
List Date List Price Last Status Sold Date Sold Price Days On Market
0000-00-00 $00000 Ter N/A N/A N/A
0000-00-00 $00000 Sld Aug 10, 2019 $940,000
0000-00-00 $00000 Ter N/A N/A N/A
0000-00-00 $00000 Sld Oct 30, 2017 $845,000
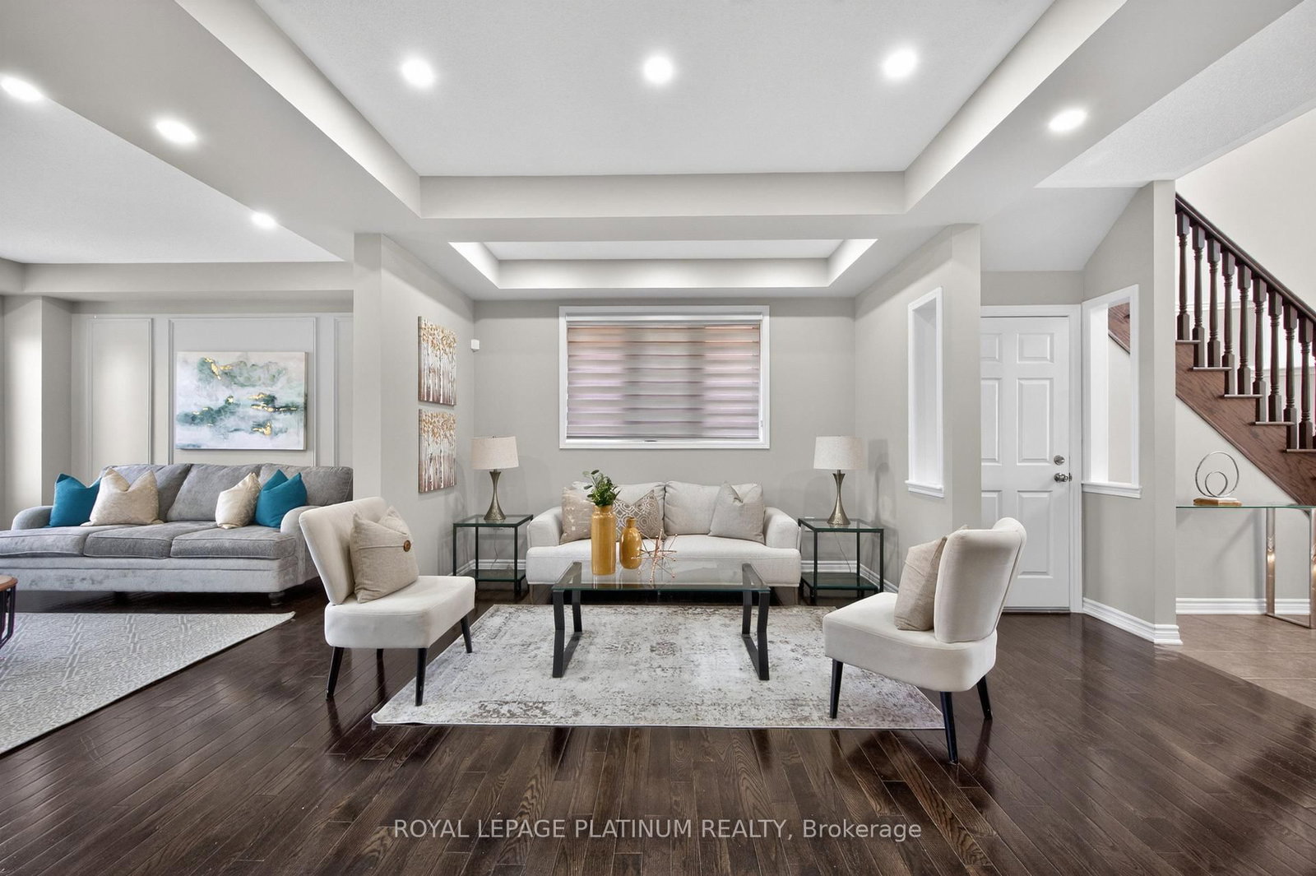
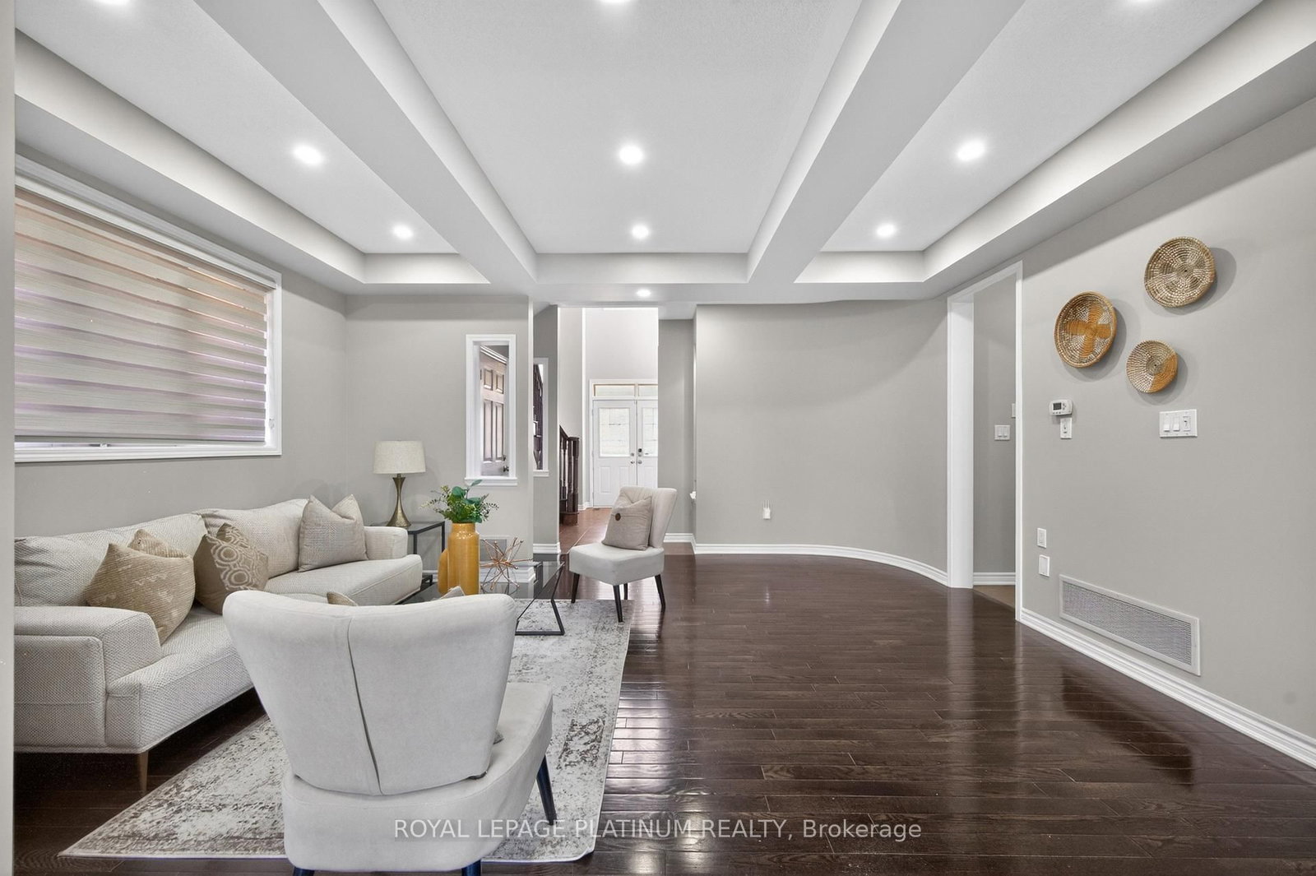
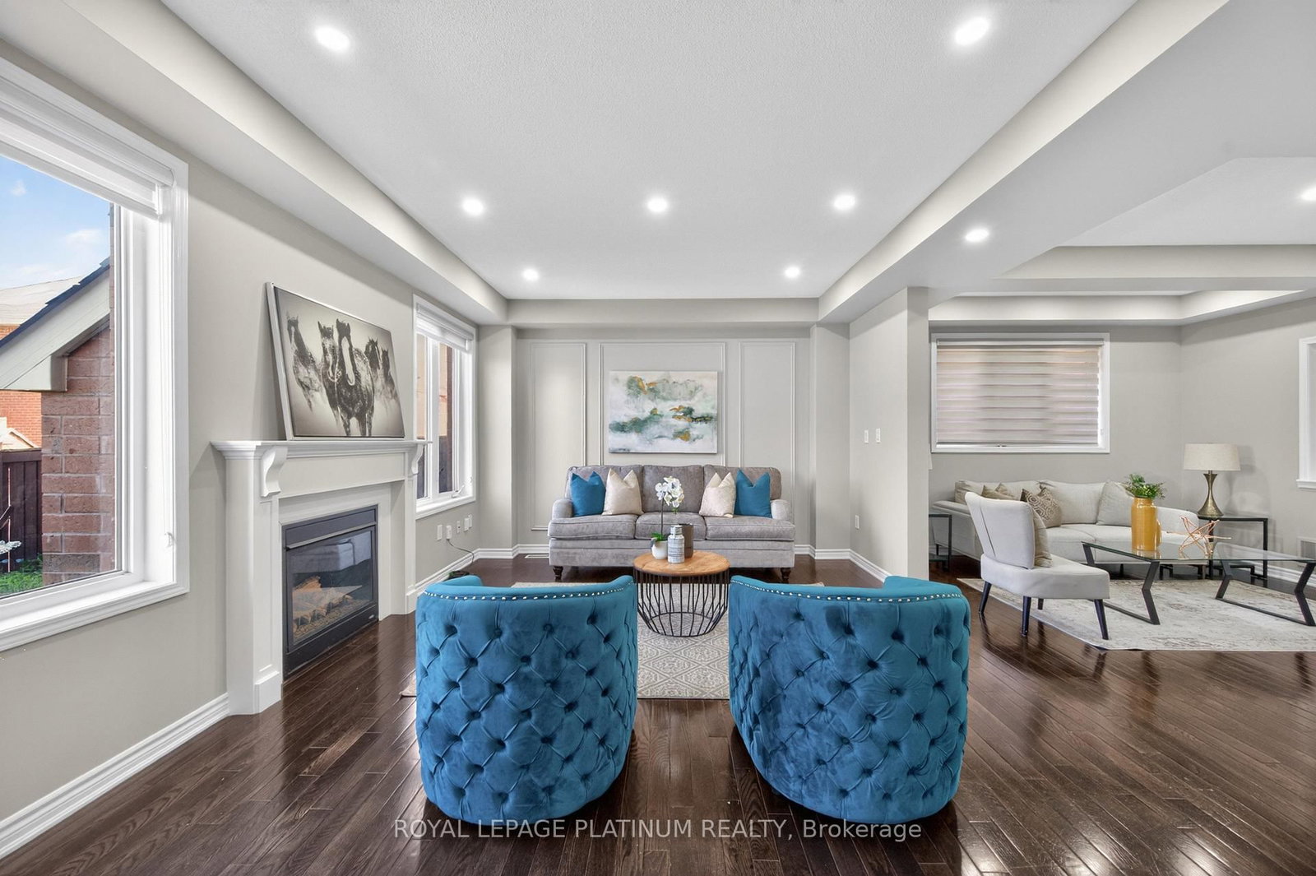
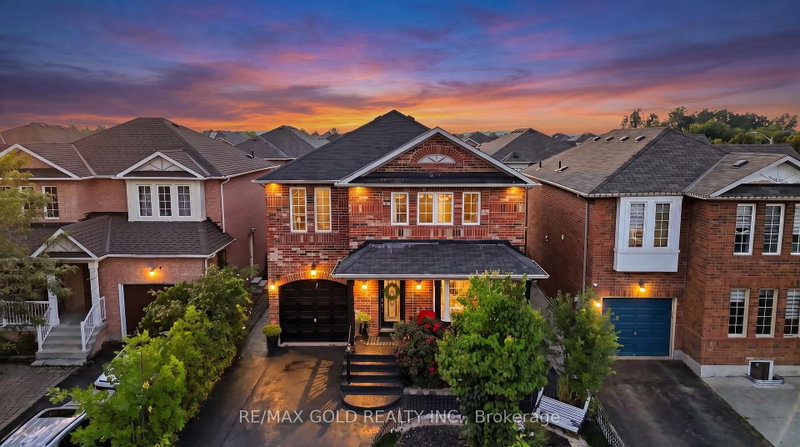
*Legal Basement Apartment **Absolute Show Stopper In One Of Brampton's Most Desirable Neighbourhoods! This Stunning Home Features A Double Door Entry With A Grand Open-Concept Foyer, Elegant Living & Dining Areas, Spacious Family Room, And A Gourmet Kitchen With Granite Countertops, Stainless Steel Appliances, Premium Tall Cabinets, And Quality Finishes Throughout. Thousands Spent On Upgrades Including Custom Trim Work, Hardwood Flooring Throughout, Upgraded Bathrooms, High Ceilings, And More. Offering 4 Spacious Bedrooms Including 2 Primary Bedrooms With Ensuites. The Fully Finished Legal Basement Apartment With Separate Entrance Features 1 Bedroom, Offering Excellent Income Potential Or Space For Extended Family. Enjoy A Large Backyard Perfect For Entertaining. A True Turn-Key Home Loaded With Quality Upgrades And Fine Details Throughout!

WHAT'S YOUR HOME WORTH?

Click here to get an instant estimate and track its value over time.

  • Date Listed: Friday, July 17, 2026
  • Listing Brokerage: Royal Lepage Platinum Realty - Disclaimer: The information contained in this listing has not been verified by Royal Lepage Platinum Realty and should be verified by the buyer.
  • Virtual Tour: View Virtual Tour for 15 Aylesbury Drive
  • City: Brampton

    More 4 bedrooms homes for sale in Brampton

  • Neighbourhood: Northwest Brampton
  • Major Intersection: Miss. Rd/North Of Bovaird Dr
  • Full Address: 15 Aylesbury Drive, Brampton, L7A 0V3, Canada, ON, Canada
  • Family Room: hardwood floor, Gas Fireplace, Open Concept
  • Kitchen: Porcelain Floor, Stainless Steel Appl, Granite Counter
  • Amenities:
  • Taxes: $7,324.00 (2025)
Family17 x 13 ft221 sq ft
Dining17 x 15 ft255 sq ft
Kitchen13 x 12 ft156 sq ft
Breakfast13 x 12 ft156 sq ft
Primary15 x 14 ft210 sq ft
2nd Br12 x 11 ft132 sq ft
3rd Br11 x 10 ft110 sq ft
4th Br14 x 14 ft196 sq ft

Similar homes for sale