By

Sign In
Sign In to view listing's details
×

1230 Trudeau Drive in Milton has been leased

MLS #:
W13577818
Type:
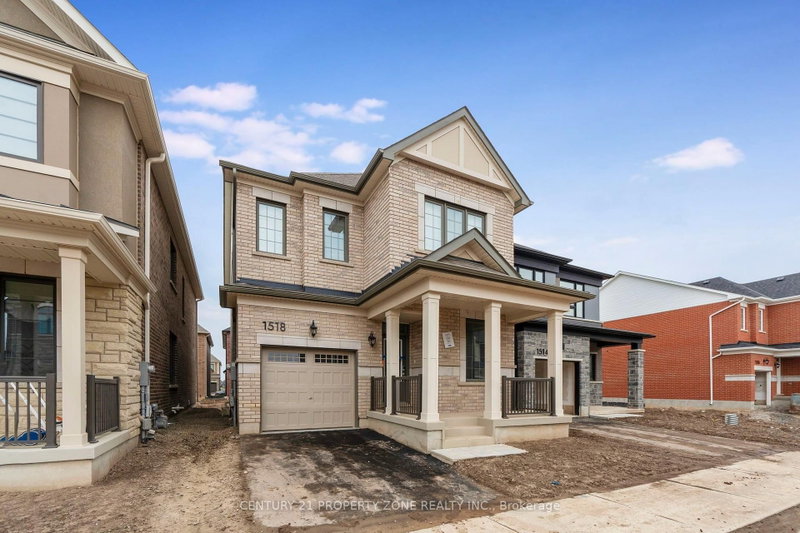
Detached, 2-Storey
Approx. SQFT:
1500-2000
Basement:
Finished, Sep Entrance
4+1 4+1
1 Halton
PROPERTY HISTORY
List Date List Price Last Status Sold Date Sold Price Days On Market
0000-00-00 $00000 Lsd Jan 17, 2025 $3,750
0000-00-00 $00000 Sld Mar 08, 2023 $1,210,000
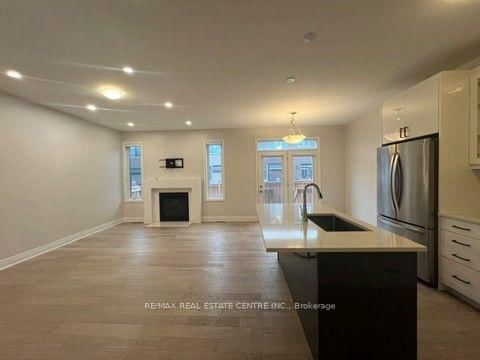
Beautiful sun-filled, 3 year-new detached home in a prime location! Features a finished basement with a legal separate entrance, ideal for extended family."impressive20-ft vaulted ceiling over the staircase and 9-ft ceilings on the main floor. Spacious open-concept great room with fireplace. Modern kitchen with center island, tall cabinets, quartz countertops, stainless steel appliances, and breakfast area with walk-out to the backyard. Close to public transit, top-rated schools, parks, shopping, restaurants, and all amenities. Move-in ready and an exceptional opportunity!

WHAT'S YOUR HOME WORTH?

Click here to get an instant estimate and track its value over time.

  • Date Listed: Friday, July 17, 2026
  • Listing Brokerage: Re/Max Real Estate Centre Inc. - Disclaimer: The information contained in this listing has not been verified by Re/Max Real Estate Centre Inc. and should be verified by the buyer.

  • City: Milton

    More 4 bedrooms homes for lease in Milton

  • Neighbourhood: Bowes
  • Major Intersection: Louis St. Laurent Ave/Fourth Ln
  • Full Address: 1230 Trudeau Drive, Milton, L9E 1Y6, Canada, ON, Canada
  • Kitchen: Combined W/Living
  • Kitchen: hardwood floor, Centre Island, Stainless Steel Appl
  • Amenities:
  • Taxes: $0.00 (null)
3rd Br10 x 10 ft100 sq ft
Great Rm12 x 17 ft204 sq ft
4th Br11 x 9 ft99 sq ft
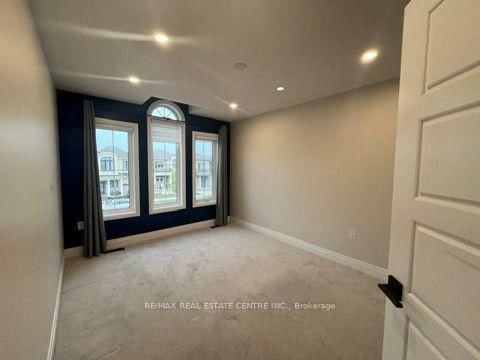
Primary11 x 15 ft165 sq ft
Breakfast10 x 9 ft90 sq ft
2nd Br10 x 14 ft140 sq ft
Kitchen10 x 11 ft110 sq ft

Similar homes for lease