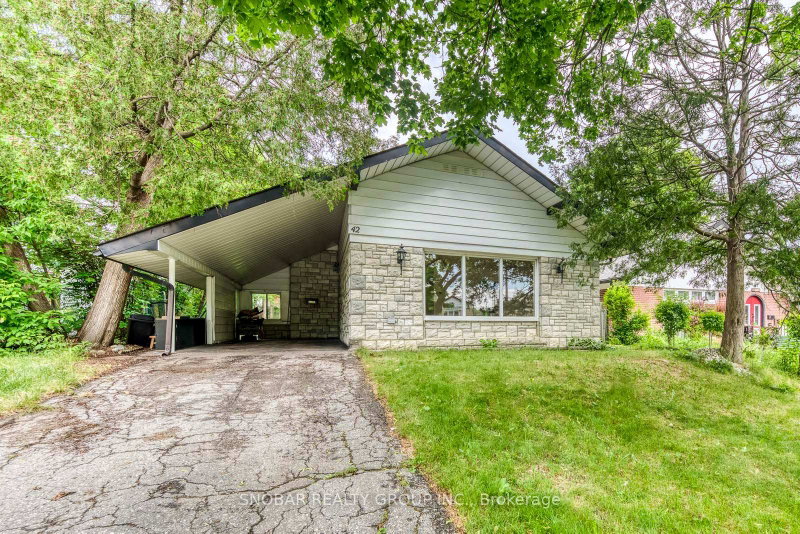
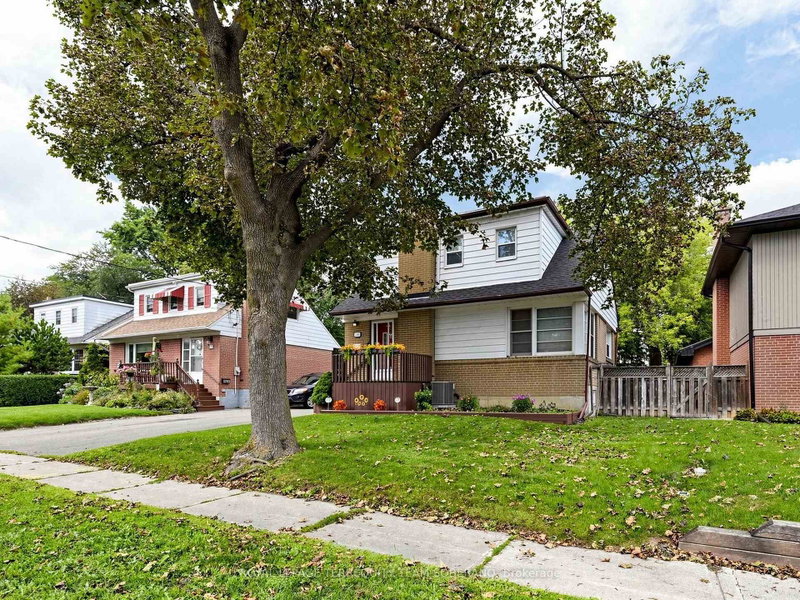
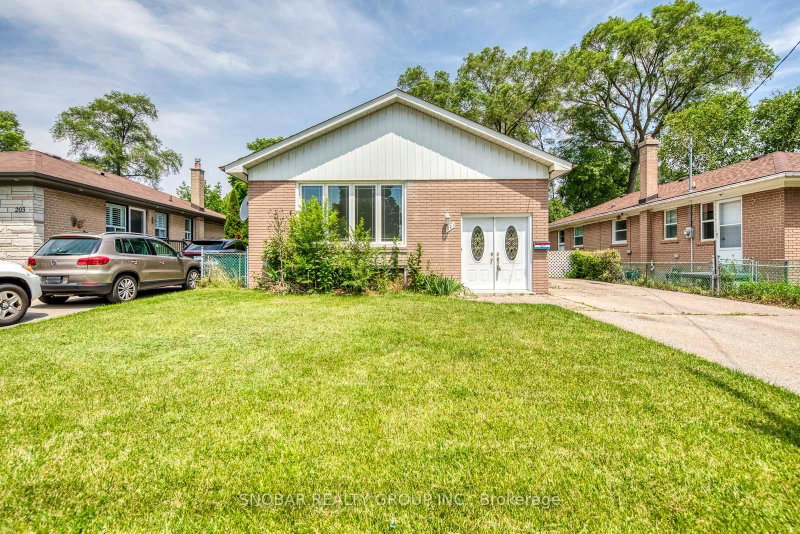
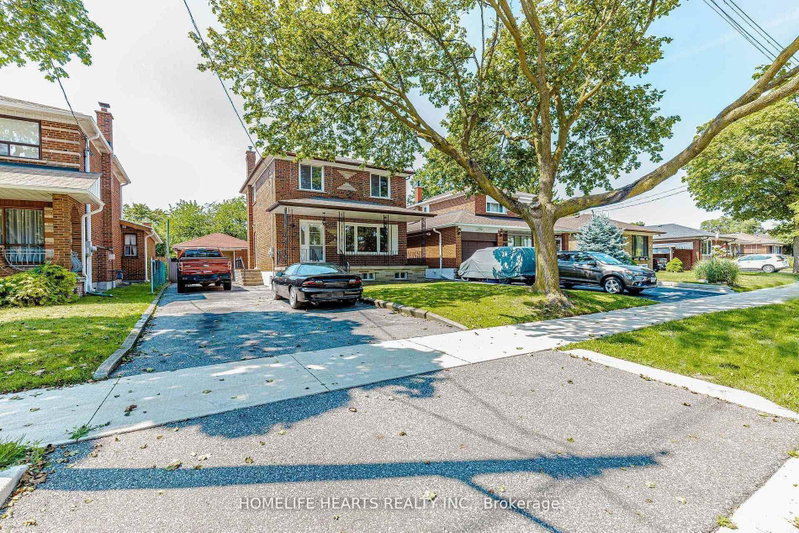
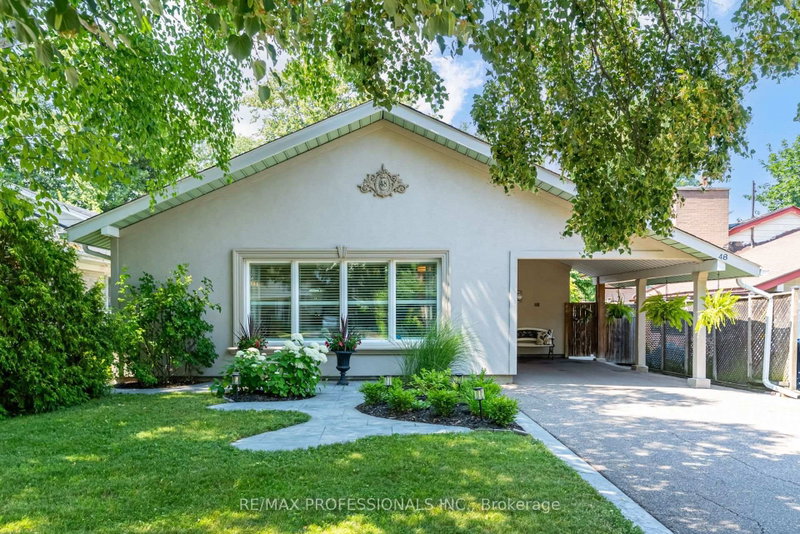
Welcome to this beautifully maintained home nestled on a quiet private court. The bright and airy main floor features an inviting open-concept living and dining area, three generously sized bedrooms, including a spacious primary retreat with a 3-piece ensuite. The impressive 1,183 sq. ft. finished walk-out basement with a separate private entrance significantly expands the home's living space and includes an additional 3-piece bathroom, making it ideal for an in-law suite, recreation room, home office, or multi-generational living. Step outside to a private covered deck overlooking peaceful, unobstructed greenery with no neighbours directly behind. The spacious backyard offers plenty of room for gardening, entertaining, and children's play, while the double car garage adds everyday convenience. Conveniently located close to parks, transit, shopping, schools, and everyday amenities, this home offers the perfect blend of privacy, space, and comfort.
Listing Brokerage: Homepin Realty Inc. - Disclaimer: The information contained in this listing has not been verified by Homepin Realty Inc. and should be verified by the buyer.


 Share


 3
 3
 2
 72.67 x 154.75 ft lot