By

Sign In
Sign In to view listing's details
×

46 Florence Drive in Brampton has been sold

MLS #:
W13570442
Type:
Detached, 2-Storey
Approx. SQFT:
2000-2500
Basement:
Finished
4 4
1 30.02 x 85.3 ft lot
PROPERTY HISTORY
List Date List Price Last Status Sold Date Sold Price Days On Market
0000-00-00 $00000 Sld Mar 02, 2014 $433,000
0000-00-00 $00000 Sld Jun 24, 2005 $297,000
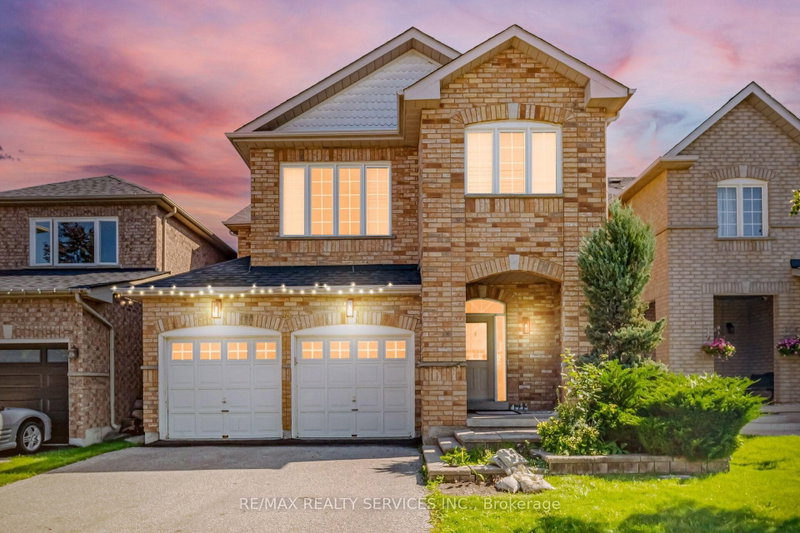
Pride of Ownership! Newly Upgraded & Move-In Ready! Welcome to this beautifully upgraded detached home nestled in one of Brampton's most sought-after family-friendly communities! Offering approximately 2,245 sq. ft. of thoughtfully designed living space, this home showcases true pride of ownership with thousands of dollars in recent upgrades and exceptional curb appeal. Featuring 4 spacious bedrooms and 2.5 bathrooms, the impressive primary suite includes a walk-in closet and a private ensuite, creating the perfect retreat. The bright, functional layout offers a warm and inviting family room with a cozy fireplace, ideal for entertaining or relaxing with loved ones. The heart of the home is the gourmet kitchen, complete with a breakfast bar, eat-in area, and ample cabinetry-perfect for family meals and hosting guests.

WHAT'S YOUR HOME WORTH?

Click here to get an instant estimate and track its value over time.

  • Date Listed: Tuesday, July 14, 2026
  • Listing Brokerage: Initia Real Estate - Disclaimer: The information contained in this listing has not been verified by Initia Real Estate and should be verified by the buyer.
  • Virtual Tour: View Virtual Tour for 46 Florence Drive
  • City: Brampton

    More 4 bedrooms homes for sale in Brampton

  • Neighbourhood: Fletcher's Meadow
  • Major Intersection: Chinguacousy/Earlsbridge
  • Full Address: 46 Florence Drive, Brampton, L7A 2M2, Canada, ON, Canada
  • Living Room: hardwood floor, Combined W/Dining, Window
  • Family Room: hardwood floor, Fireplace, Window
  • Kitchen: Ceramic Floor, Eat-In Kitchen, W/O To Yard
  • Amenities:
  • Taxes: $5,775.00 (2025)
Living19 x 11 ft209 sq ft
Dining19 x 11 ft209 sq ft
Family14 x 11 ft154 sq ft
Kitchen11 x 8 ft88 sq ft
Breakfast9 x 8 ft72 sq ft
Primary14 x 13 ft182 sq ft
2nd Br14 x 13 ft182 sq ft
3rd Br12 x 9 ft108 sq ft
4th Br11 x 9 ft99 sq ft
Rec16 x 14 ft224 sq ft

Similar homes for sale