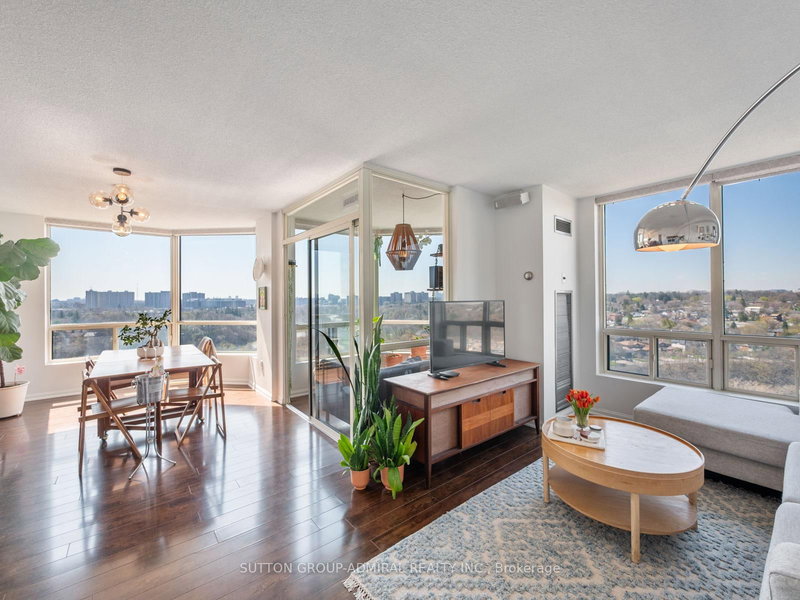
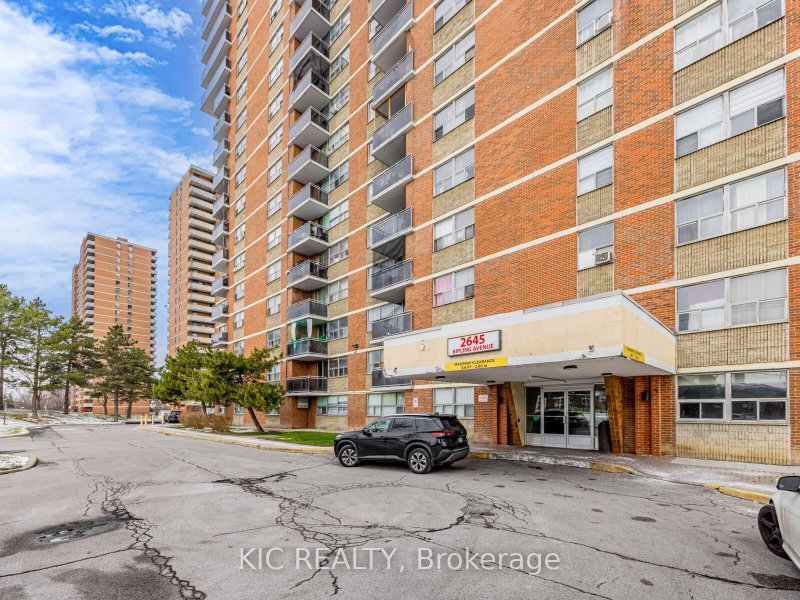
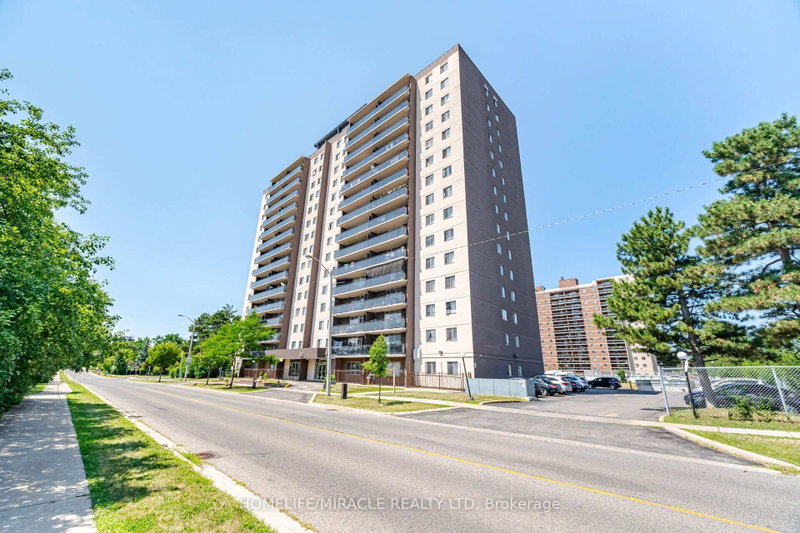
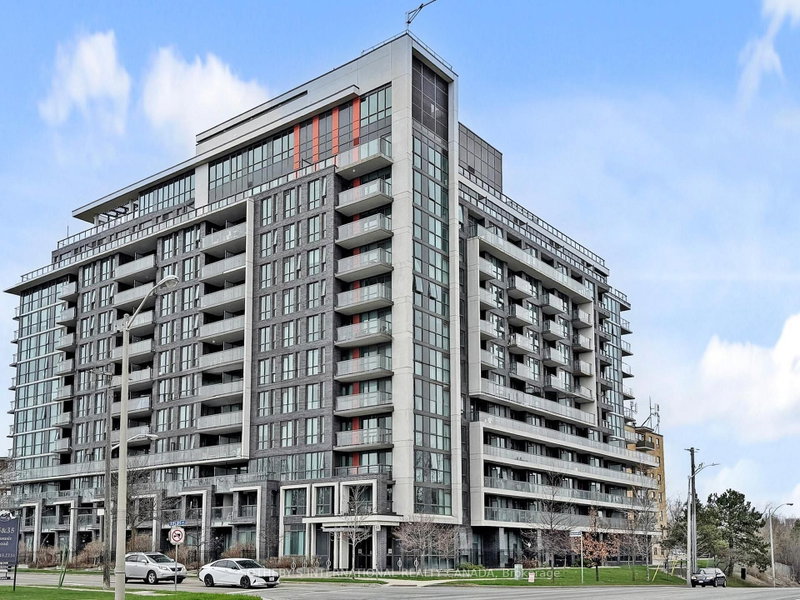
Sun-filled corner suite in one of Etobicoke's most sought-after condominium communities, featuring floor-to-ceiling windows, an oversized private balcony, and beautiful sunrise and evening sunset views. The perfect blend of style, comfort, and everyday convenience. This spacious 2-bedroom, 2-bathroom residence features a desirable split-bedroom layout with an open-concept design. At the heart of the home, the modern kitchen showcases granite countertops, stainless steel appliances, abundant cabinetry, and a generous centre island designed for gathering with family and friends. The spacious primary retreat features floor-to-ceiling windows, direct balcony access, and a private ensuite, while the second bedroom offers flexibility for guests, family, or a home office. Complete with underground parking and a storage locker, this exceptional suite is perfectly situated close to transit, shopping, parks, restaurants, major highways, and every convenience for connected city living. Whether you're a first-time buyer, downsizer, or investor, this is an exceptional opportunity to own in one of Etobicoke's most convenient communities.
Listing Brokerage: Snobar Realty Group Inc. - Disclaimer: The information contained in this listing has not been verified by Snobar Realty Group Inc. and should be verified by the buyer.
Schedule a private showing of this property with an experienced member of our team.
West Humber-Clairville GUIDE
Want to know more about West Humber-Clairville?
Check out our Neighbourhood Guide and learn more about the schools, parks and people in this neighbourhood.


 Share


 2
 2
 1