By

Sign In
Sign In to view listing's details
×

38 Deerglen Drive in Brampton has been sold

MLS #:
W13567022
Type:
Detached, 2-Storey
Approx. SQFT:
2500-3000
Basement:
Finished, Sep Entrance
4+2 4+2
2 41.01 x 129.03 ft lot
PROPERTY HISTORY
List Date List Price Last Status Sold Date Sold Price Days On Market
0000-00-00 $00000 Sld Oct 12, 2017 $815,000
0000-00-00 $00000 Ter N/A N/A N/A
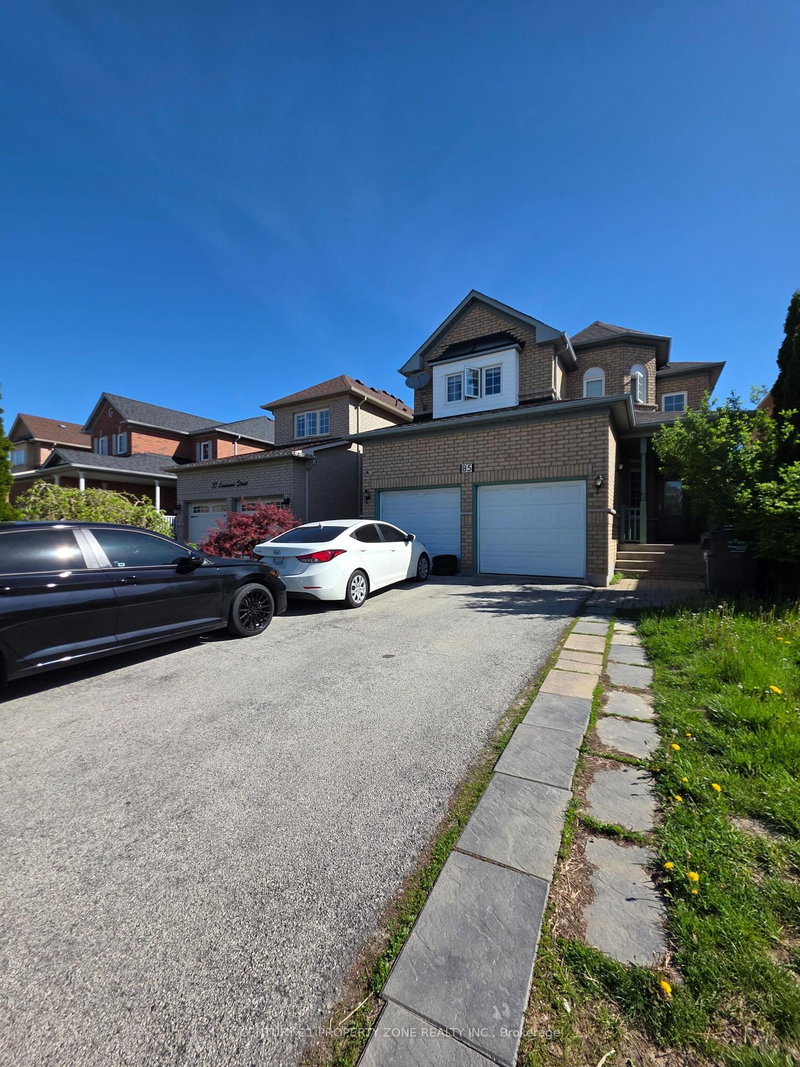
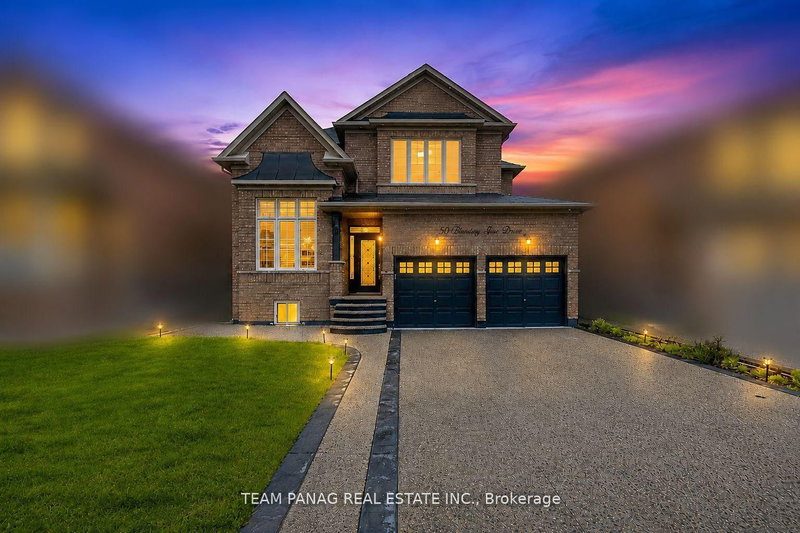
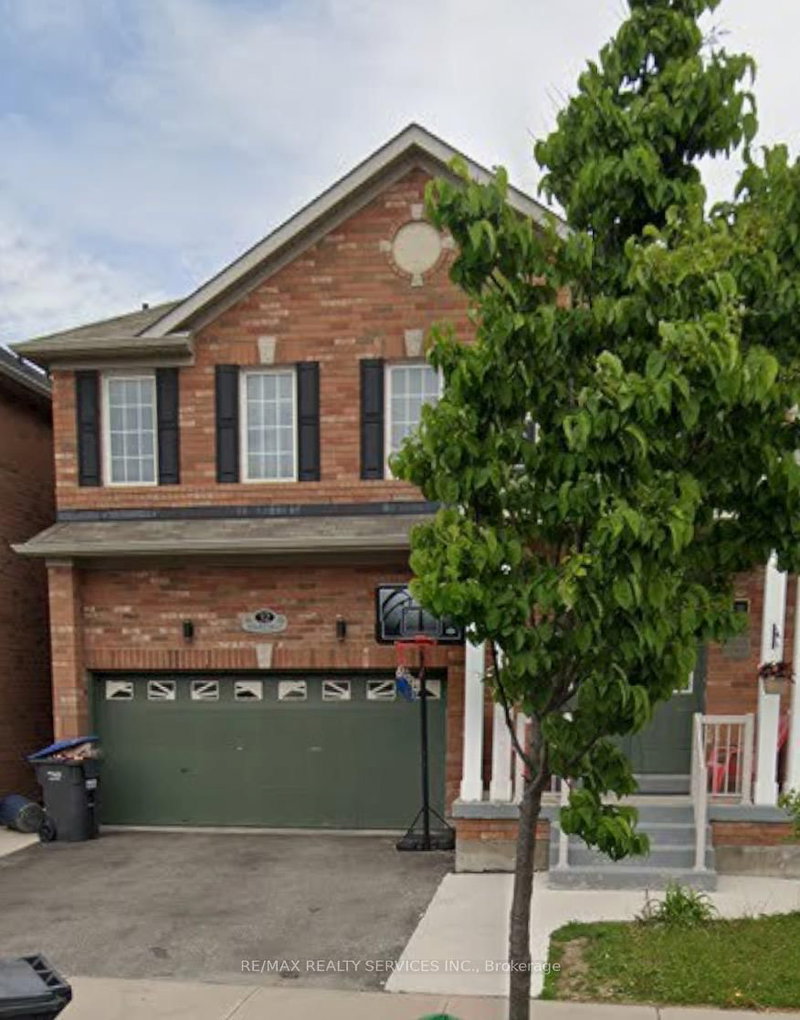
Welcome to this beautiful family home offering exceptional privacy with no homes behind! Freshly painted throughout the main and second floors, this maintained home features a spacious kitchen with Stainless steel appliances, granite countertops, a pantry, and a walkout to a gorgeous deck overlooking the fully fenced backyard. Enjoy a cozy family room with a gas fireplace, crown moulding, and the convenience of main floor laundry with inside access to the garage. The spacious primary bedroom includes a walk-in closet and a 4-piece ensuite. The finished basement offers a large recreation room and two additional bedrooms, Large Windows providing plenty of space for extended family or guests. Ideally located close to schools, the hospital, highways, and public transportation. A must-see home!

WHAT'S YOUR HOME WORTH?

Click here to get an instant estimate and track its value over time.

  • Date Listed: Wednesday, July 15, 2026
  • Listing Brokerage: Re/Max Realty Services Inc. - Disclaimer: The information contained in this listing has not been verified by Re/Max Realty Services Inc. and should be verified by the buyer.
  • Virtual Tour: View Virtual Tour for 38 Deerglen Drive
  • City: Brampton

    More 4 bedrooms homes for sale in Brampton

  • Neighbourhood: Sandringham-Wellington
  • Major Intersection: Sandalwood /Fernforest
  • Full Address: 38 Deerglen Drive, Brampton, L6R 1M3, Canada, ON, Canada
  • Living Room: Window, Combined W/Dining
  • Family Room: Fireplace, Window
  • Kitchen: Ceramic Floor, Eat-In Kitchen, Backsplash
  • Amenities:
  • Taxes: $7,633.09 (2026)
Living13 x 15 ft195 sq ft
Dining13 x 13 ft169 sq ft
Family24 x 10 ft240 sq ft
Kitchen16 x 11 ft176 sq ft
Breakfast16 x 11 ft176 sq ft
Primary20 x 13 ft260 sq ft
2nd Br10 x 12 ft120 sq ft
3rd Br11 x 11 ft121 sq ft
4th Br12 x 10 ft120 sq ft
5th Br18 x 12 ft216 sq ft
Rec26 x 16 ft416 sq ft

Similar homes for sale