MLS #: W13566426Type: Semi-Detached, 2-StoreyApprox. SQFT: 700-1100Basement: Full, Part Fin
33
60 x 178.34 ft lot
PROPERTY HISTORY
List Date
List Price
Last Status
Sold Date
Sold Price
Days On Market
0000-00-00
$00000
Ter
N/A
N/A
N/A
0000-00-00
$00000
Sld
May 26, 2025
$670,000
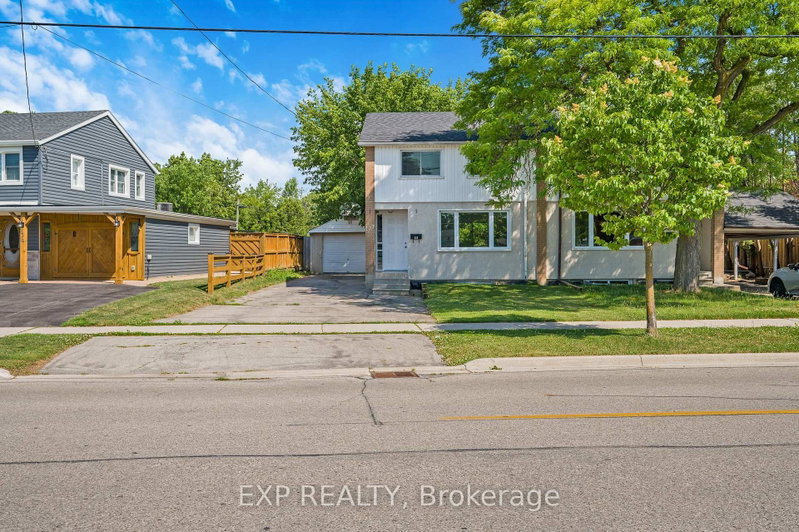
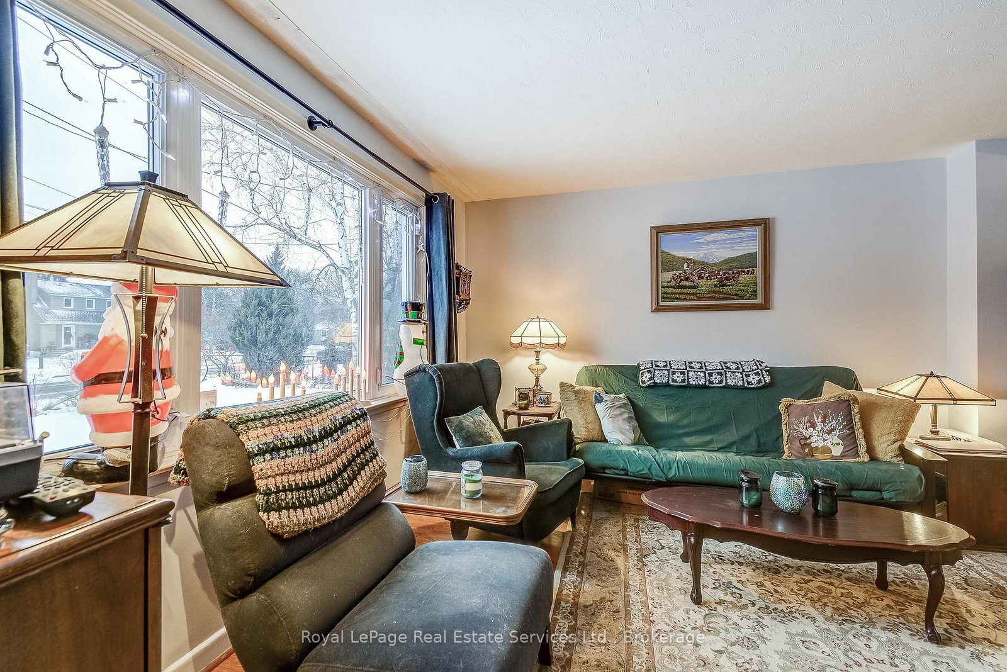
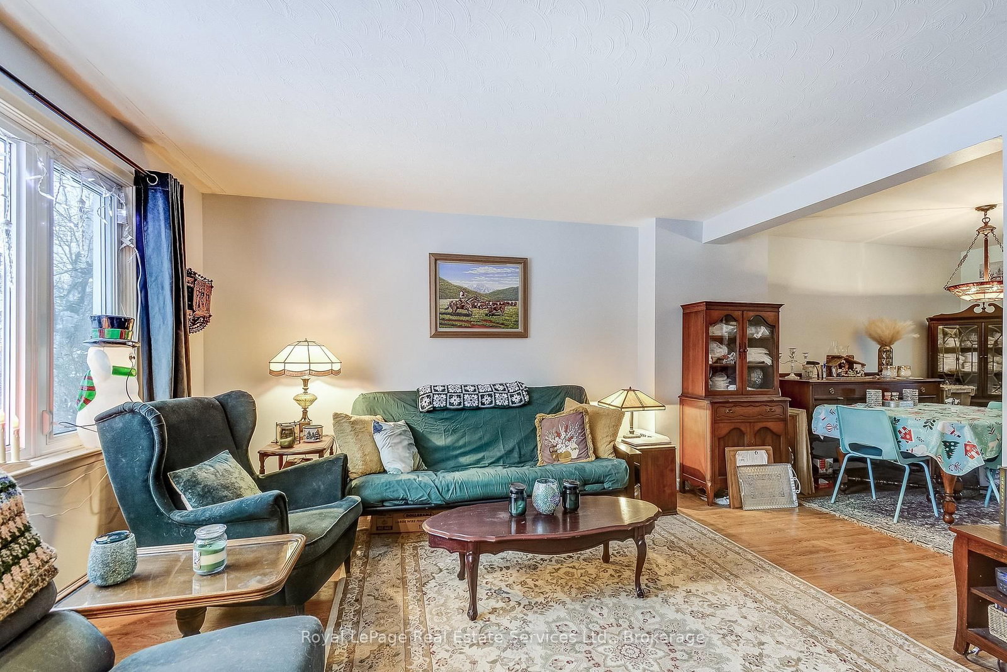
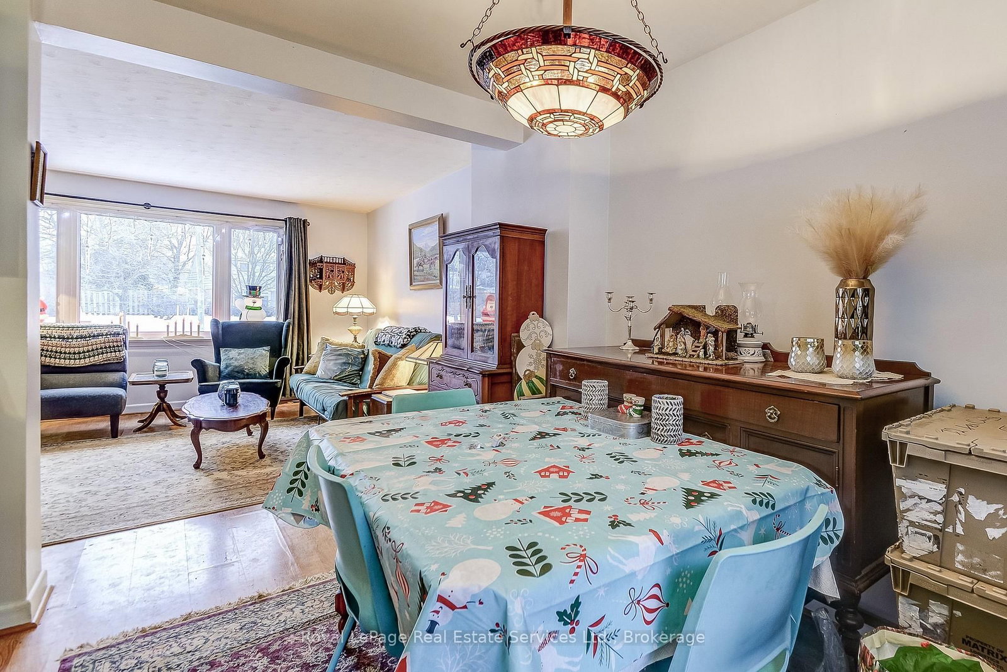
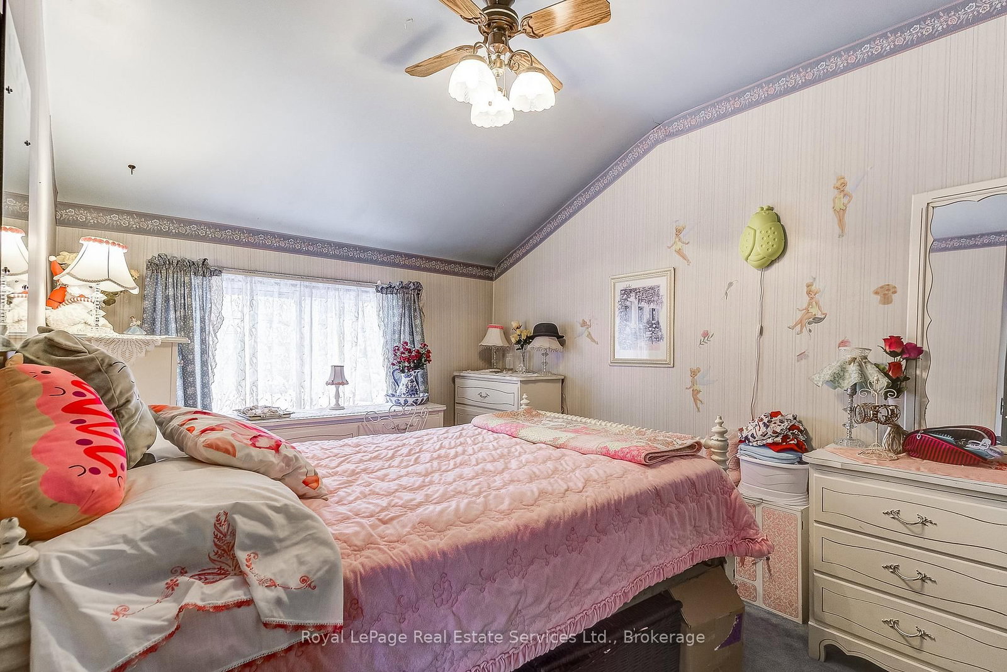
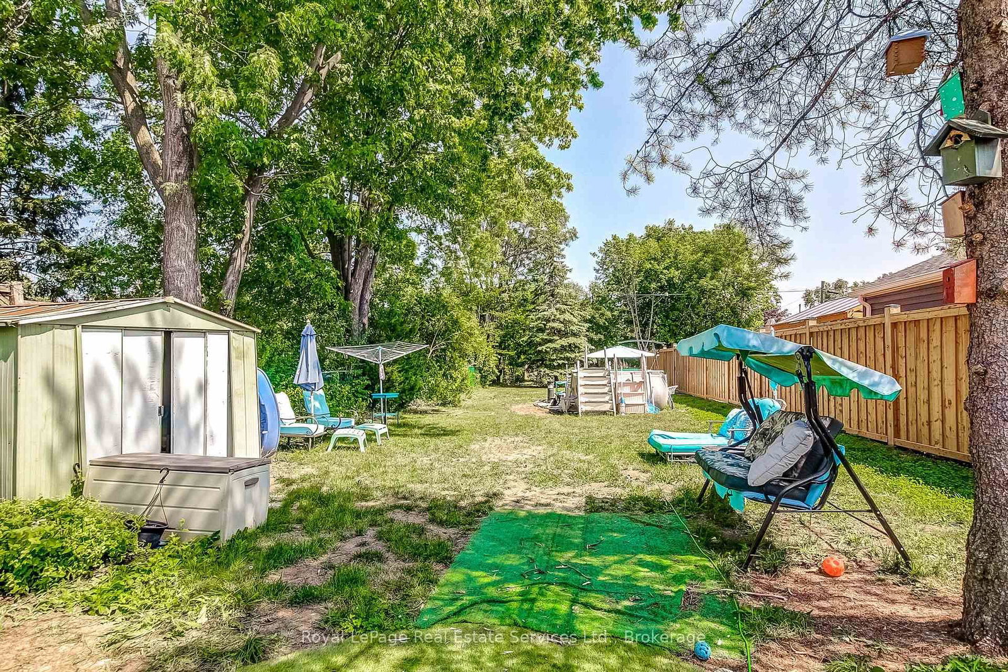
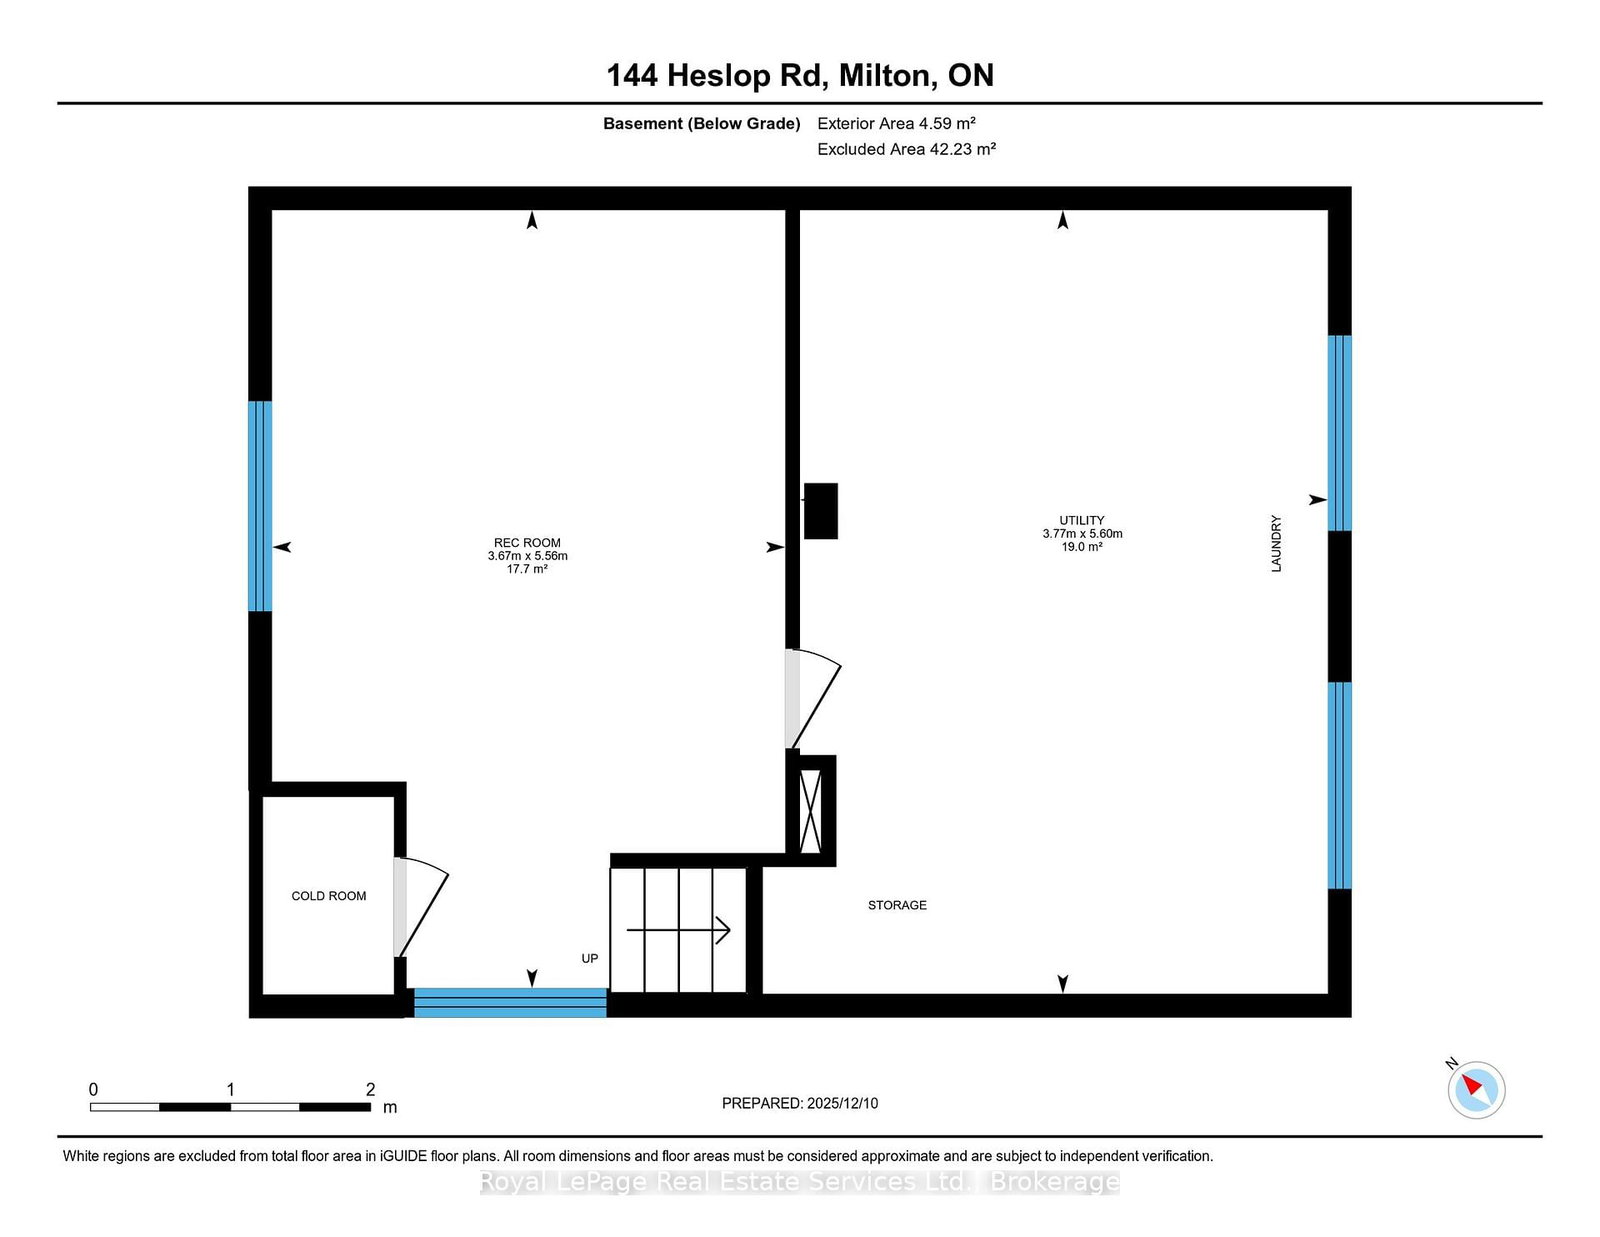
178 FOOT DEEP, PARK-LIKE GARDEN - FULLY FENCED AND TREED! Welcome to 144 Heslop Road, located in Central Milton. A lovely semi-detached home with 3 Bedrooms. The new front porch leads into the Foyer. To the left of the Foyer is the 'L' shaped Living Room and Dining Room both with hardwood floors. There is a sliding door walkout from the Dining Room to a large deck with views of the beautiful grounds. The efficiently planned Kitchen offers an amazing view of the garden. On the second floor you will find 3 Bedrooms and the recently renovated main Bathroom. There is a great view of the expansive garden from the Primary Bedroom. A side door leads a few steps up to the Kitchen and down to the basement. A large Recreation Room, Laundry Room with new washer and dryer and Storage Area are located in the Basement. Most rooms have been professionally painted and insulation has been updated. A very convenient location close to downtown Milton, close to Schools , Fairground, Parks, a variety of shops and restaurants. Local and Major transportation and Recreational Facilities are nearby
Listing Brokerage: Royal Lepage Real Estate Services Ltd., Brokerage - Disclaimer: The information contained in this listing has not been verified by Royal Lepage Real Estate Services Ltd., Brokerage and should be verified by the buyer.


 Share










 3
 3
 60 x 178.34 ft lot