List Date
List Price
Last Status
Sold Date
Sold Price
Days On Market
0000-00-00
$00000
Ter
N/A
N/A N/A
0000-00-00
$00000
Ter
N/A
N/A N/A
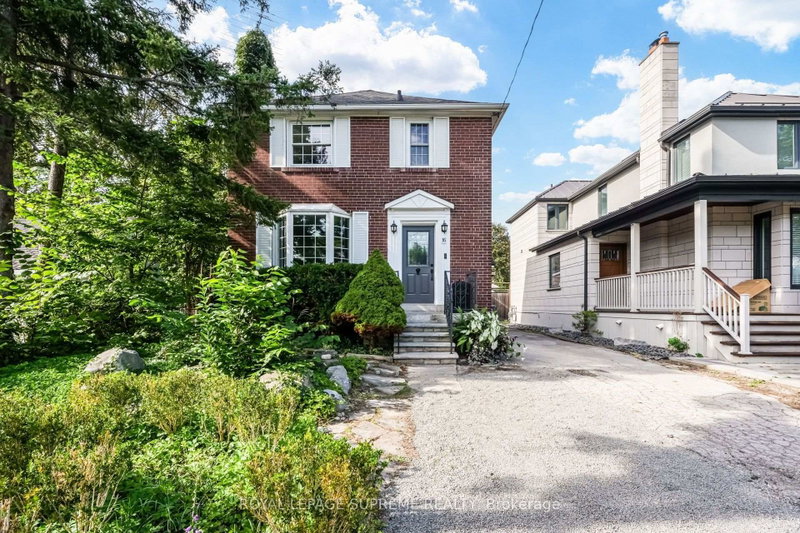
OVER $150K IN UPGRADES! Beautiful Turnkey Family Home W/ Timeless Finishes & Exceptional Pride Of Ownership T/O. Welcoming Front Entrance W/ Double Closet & Elegant Wainscoting Extending T/O Main Level, Staircase & Upper Hall. Main Floor Features Engineered Hardwood, Pot Lights, Custom Window Coverings Incl Roman Shades & Updated Powder Rm W/ Designer Wallpaper. Inviting Living Space W/ Wood Burning Fireplace & Crown Mouldings. Stunning Fully Renovated Kitchen (2023) W/ White Cabinetry, Quartz Counters, Massive Calacatta Island W/ Breakfast Bar, B/I Microwave, B/I Wine Fridge, Farmhouse Sink, LG App's, 6 Burner Gas Stove, Subway Tile Backsplash, Undermount Lighting & Ample Storage. Upstairs Offers Spacious BR's & Updated Main 3 Pc Bath W/ Calacatta Tile Flooring & Shower Surround, Quartz Vanity & High End Finishes. Primary Retreat W/ W/I Closet, Custom B/I Organizers & 3 Pc Ensuite W/ Crown Moulding & Elegant Finishes. Finished Lower Level W/ Large Family Rm, Cozy Fireplace, Solid Oak Baseboards, Pot Lights T/O, Cold Cellar & Plush Broadloom. Updated Laundry Rm W/ Samsung Stackable Washer/Dryer, Custom Finishes & Storage. Brand New Roof + New Owned Furnace, A/C & Tankless Water Heater. Landscaped Backyard W/ Spacious Deck, Gazebo, Gas BBQ Hookup, Garden Shed, Mature Gardens, Outdoor Lighting & Newly Added Artificial Turf Area For Low Maintenance Family Living. Highly Desirable Location!
Date Listed: Tuesday, July 14, 2026 Listing Brokerage: Royal Lepage Meadowtowne Realty - Disclaimer: The information contained in this listing has not been verified by Royal Lepage Meadowtowne Realty and should be verified by the buyer. City: Mississauga
More 3 bedrooms homes for sale in Mississauga
Neighbourhood: Erin Mills Major Intersection: Drummond Rd & Unity Drive Full Address: 3453 Bertrand Road, Mississauga, L5L 4G6, Canada, ON, Canada Living Room: Kitchen: Amenities: Taxes: $5,628.00 (2026)
Foyer 7 x 23 ft 161 sq ft
Living 11 x 11 ft 121 sq ft
Kitchen 17 x 12 ft 204 sq ft
Dining 17 x 12 ft 204 sq ft
Primary 13 x 16 ft 208 sq ft
2nd Br 8 x 14 ft 112 sq ft
3rd Br 9 x 10 ft 90 sq ft
Rec 13 x 23 ft 299 sq ft
Other 9 x 11 ft 99 sq ft
Laundry 8 x 17 ft 136 sq ft
Recently sold comparables in Erin Mills
Sold 71 days ago.
3015 Dalehurst Drive
Meadowvale, Mississauga #W13509628
3+1 BED4 BATH
$1,046,500
Sold 77 days ago.
1493 Derby County Crescent
West Oak Trails, Oakville #W13534812
Sold 84 days ago.
4626 Pemmican Trail
Hurontario, Mississauga #W13486962
Sold 77 days ago.
4406 Lee Drive
Rathwood, Mississauga #W13457526
Sold 77 days ago.
2245 Kenneth Crescent
Orchard, Burlington #W13554134
Sold 27 days ago.
11 Thirty-Sixth Street
Long Branch, Toronto #W13686588
Sold 79 days ago.
148 Chalmers Street
Bronte, Oakville #W13507078
Sold 7 days ago.
16 City Road
Long Branch, Toronto #W13766358
Sold 88 days ago.
43 Hellensfield Crescent
Eringate-Centennial-West Deane, Toronto #W13473474
3+1 BED2 BATH
$1,135,000
Sold 7 days ago.
2020 Chrisdon Road
Headon, Burlington #W13671838
3+1 BED4 BATH
$1,025,000
Listed 18 hours ago.
3273 Respond Road
Churchill Meadows, Mississauga #W13854378
3+2 BED5 BATH
$1,089,000
Estimate (Oct 02) $1,091,719
Listed 73 days ago.
3364 Ingram Road
Erin Mills, Mississauga #W13587400
3+1 BED3 BATH
$1,198,800
Estimate (Jul 21) $1,090,485
Listed 5 days ago.
3409 Bertrand Road
Erin Mills, Mississauga #W13833246
3+2 BED4 BATH
$1,199,000
Estimate (Sep 27) $1,154,204
Listed 3 days ago.
2969 Dancer Court
Erin Mills, Mississauga #W13843204
3+1 BED4 BATH
$1,199,000
Estimate (Sep 30) $1,177,698
Listed 16 days ago.
3985 Taffey Crescent
Erin Mills, Mississauga #W13790180
Estimate (Sep 16) $1,224,163





 Share
Share


 3
3 3
3 1
1 32.04 x 118.32 ft lot