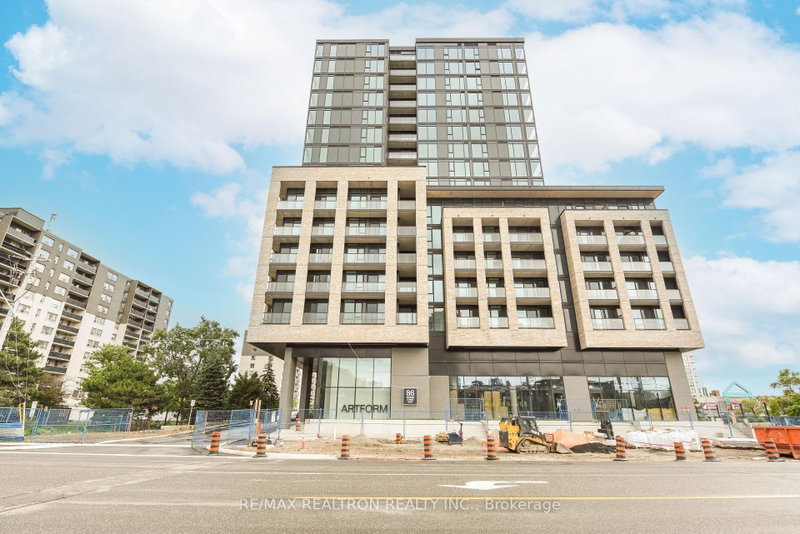
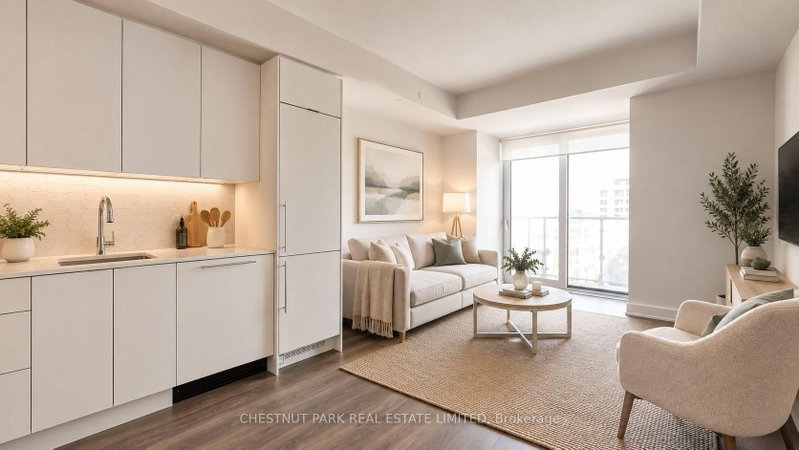
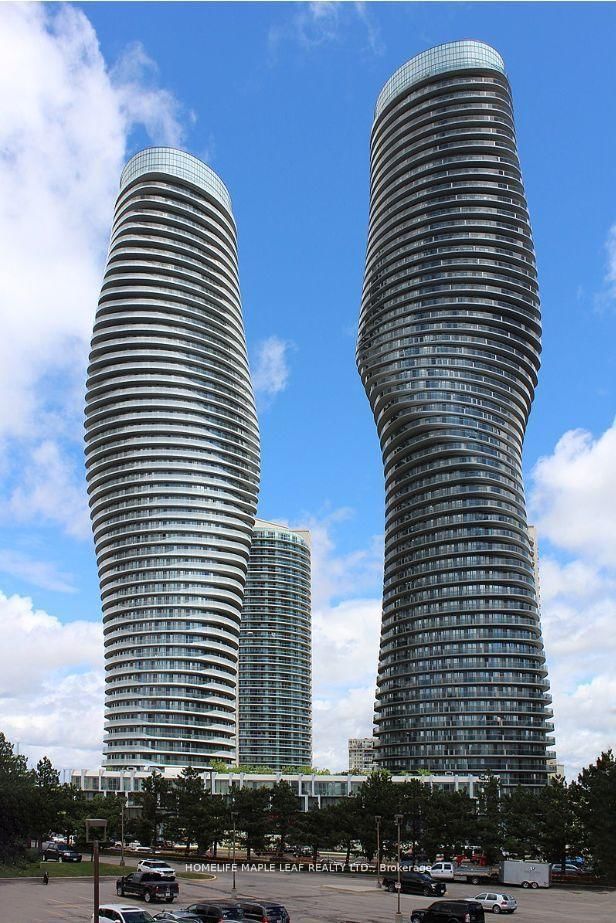
Welcome to Edge Tower 1! Spacious 1 Bed + Den Suite With 2 Washrooms! Offering You A Very Desirable & Functional Floor Plan With Premium Laminate Flooring Through-Out, An Open Concept Living Area With South Views & A Walkout To The Balcony! A Gourmet Kitchen Combined With Dining Featuring High End Integrated Appliances, Under Cabinet Lighting, Quartz Counter Tops, Back Splash & A Breakfast Bar! Primary Bedroom With 3 Pcs Ensuite Bathroom, Large Closet & Access To Balcony! Large Enclosed Den With Frosted Glass Sliding Doors That Can Be Used For A Variety Of Different Purposes! In Unit Stacked Washer & Dryer! Comes With One Under Ground Parking & 1 Locker Unit! Window Coverings Have Been Installed (pictures taken before), Great Building & Convenient Location!
Listing Brokerage: Re/Max Realty Services Inc. - Disclaimer: The information contained in this listing has not been verified by Re/Max Realty Services Inc. and should be verified by the buyer.





 Share


 1+1
 1+1
 1