Local real estate rules require that you sign in to view sold property information.
| List Date | List Price | Last Status | Sold Date | Sold Price | Days On Market |
|---|---|---|---|---|---|
| 0000-00-00 | $00000 | Sld | Dec 30, 2021 | $1,385,000 | |
| 0000-00-00 | $00000 | Sld | May 14, 2020 | $815,000 | |
| 0000-00-00 | $00000 | Sld | Mar 14, 2016 | $537,000 |
Listed by Re/Max Real Estate Centre Inc..
57 Meadowlark Drive is a Detached, 2-Storey and is currently for Sale @ $834,900. Taxes in 2026 were $5,753.02.
More homes for sale under 800k in Brampton
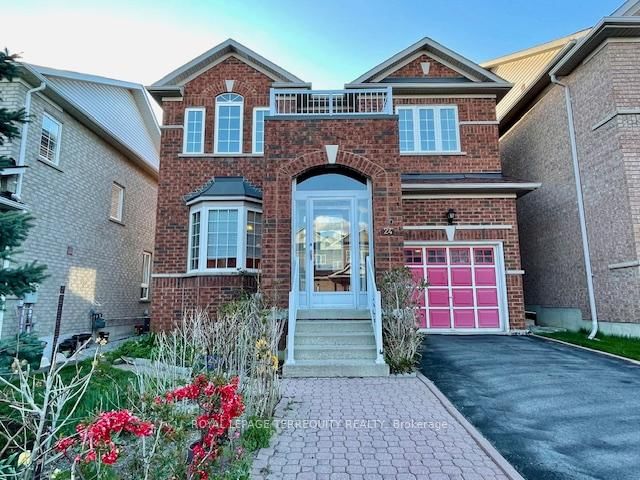
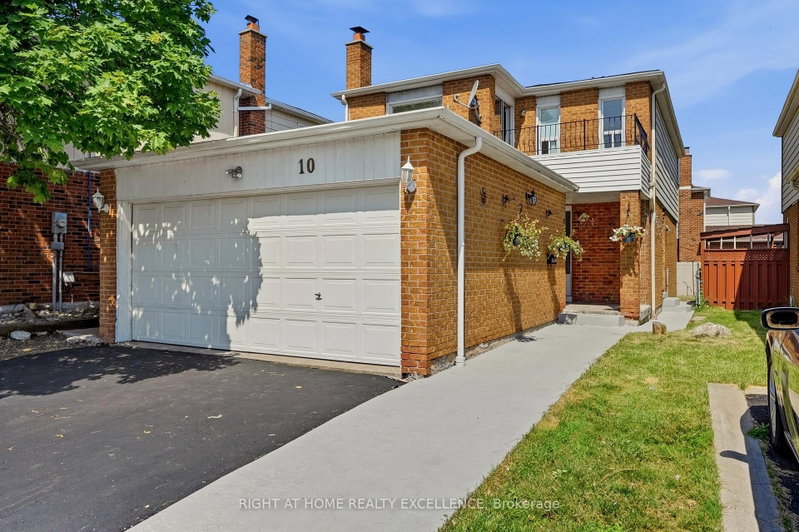
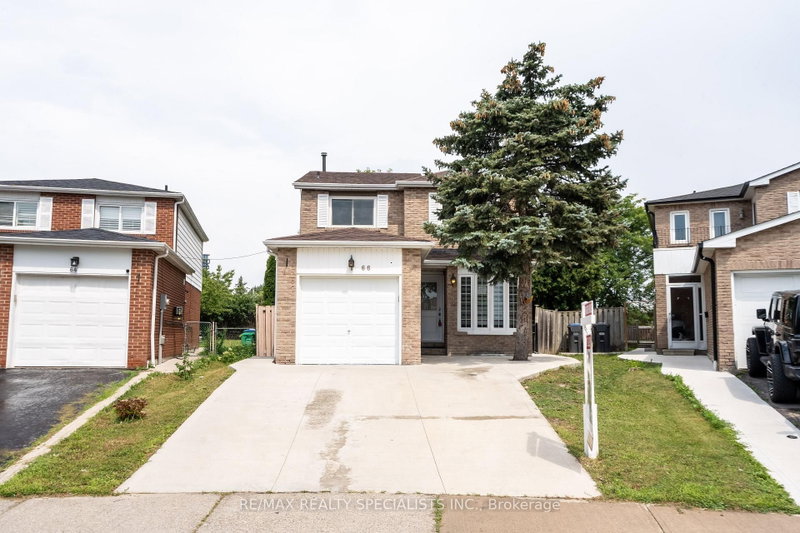
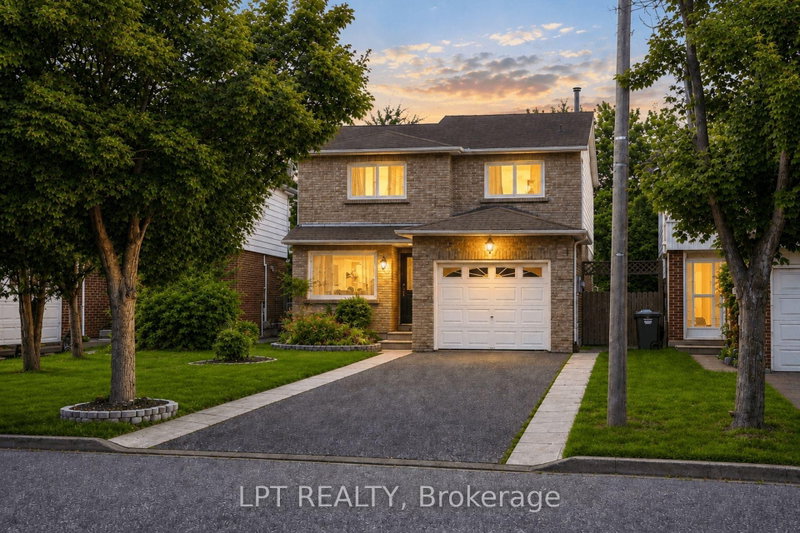
Spacious home with double car garage and double front entry. The 2-Storey on 57 Meadowlark Drive has 3 bedrooms, 3 bathrooms, and is located on a 105 x 30 ft lot in the community of Fletcher's Creek South . Living & Dining rooms with pot lights, Kitchen has been updated and has large light coloured ceramic floor, w/o to deck. Kitchen/Family Rm is open concept, No carpet in house and wood stairs to 2nd floor. Updated washrooms and replaced windows. There is a separate side door entry leading to basement, one bedroom, in-law suite. Popular location next to Sheridan College and Sikh Temple, on a quiet street and premium lot backing onto green belt.
"AS IS" where is at closing
The address 57 Meadowlark Drive was listed for sale (MLS# W13544554) on Thursday, July 09, 2026.




 Share
Share


 3+1
3+1 3+1
3+1 2
2 30 x 105 ft lot