By

Sign In
Sign In to view listing's details
×

Lower-674 Netherton Crescent in Mississauga has been leased

MLS #:
W13544454
Type:
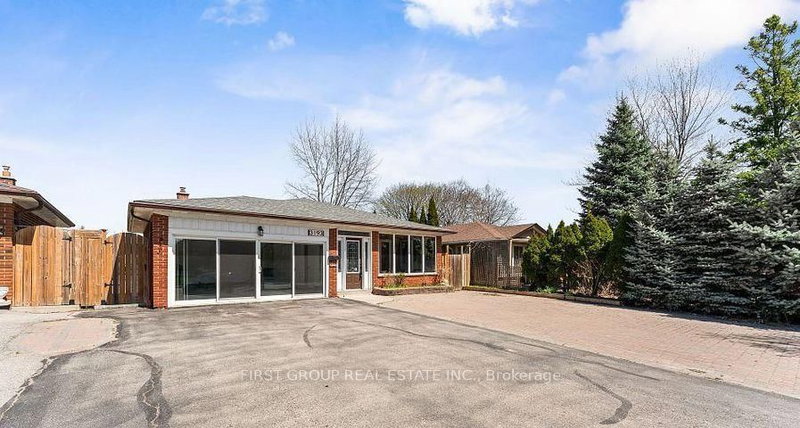
Detached, Backsplit 4
Approx. SQFT:
700-1100
Basement:
Finished, Sep Entrance
3 3
50.5 x 119 ft lot
PROPERTY HISTORY
List Date List Price Last Status Sold Date Sold Price Days On Market
0000-00-00 $00000 Lsd Jul 14, 2025 $2,800
0000-00-00 $00000 Lsd Feb 16, 2023 $3,000
0000-00-00 $00000 Ter N/A N/A N/A
Absolutely stunning and completely renovated above ground-lower floor 3-Bedroom 2-Bathroom that has been expertly updated throughout. Bright and airy Living/Dining room with hardwood floors and walk-out to patio. Modern and spacious Kitchen with Quartz countertops, white cabinetry, and newer appliances. Three spacious bedrooms including a Primary Bedroom with walk-in closet. 3-Piece Bathroom with heated floors. Den/Laundry with exclusive use Washer and Dryer. Also comes with one Parking Spot. Amazing family neighbourhood and situated on a quiet crescent. Close to parks, schools, shopping, public transit. This gorgeous rental has to be seen!

WHAT'S YOUR HOME WORTH?

Click here to get an instant estimate and track its value over time.

  • Date Listed: Thursday, July 09, 2026
  • Listing Brokerage: Panorama R.E. Limited - Disclaimer: The information contained in this listing has not been verified by Panorama R.E. Limited and should be verified by the buyer.
  • City: Mississauga

    More 3 bedrooms homes for lease in Mississauga

  • Neighbourhood: Applewood
  • Major Intersection: Bloor and Cawthra
  • Full Address: Lower-674 Netherton Crescent, Mississauga, L4Y 2M4, Canada, ON, Canada
  • Living Room: hardwood floor, Pot Lights, W/O To Patio
  • Kitchen: hardwood floor, Quartz Counter, Stainless Steel Appl
  • Amenities:
  • Taxes: $0.00 (null)
Living23 x 12 ft276 sq ft
Dining23 x 12 ft276 sq ft
Kitchen23 x 12 ft276 sq ft
Primary13 x 9 ft117 sq ft
2nd Br11 x 10 ft110 sq ft
3rd Br10 x 9 ft90 sq ft
Den13 x 11 ft143 sq ft

Similar homes for lease