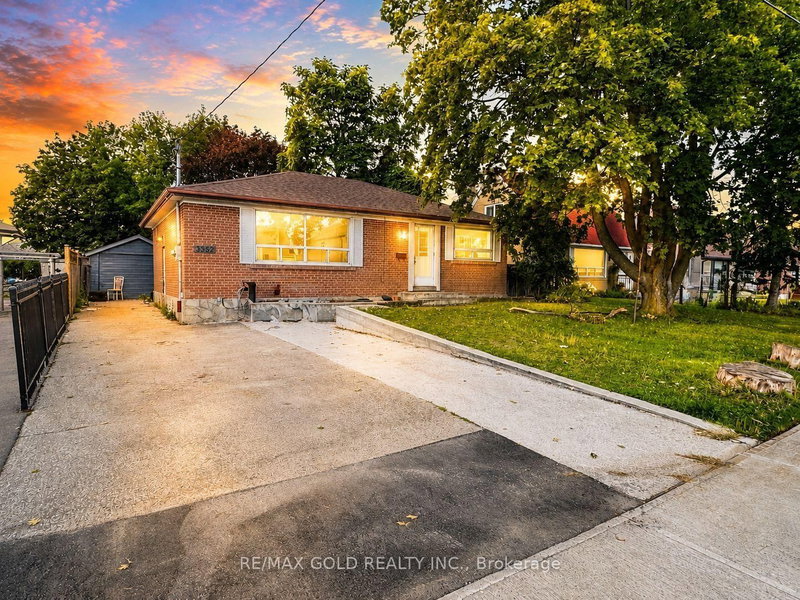
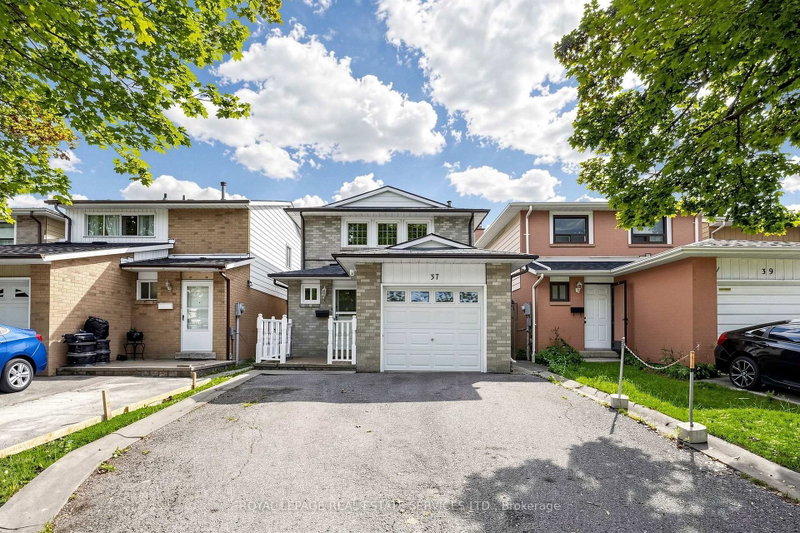
Charming and beautifully updated home at 66 Cinrickbar Drive, nestled in a desirable Toronto neighbourhood. This move in ready property has been tastefully modernized throughout, featuring new washrooms, a stylish updated kitchen, new flooring, LED pot lights, and more. Enjoy a large second-level family room, perfect for gatherings, relaxation, or a spacious retreat for the whole family. A separate two-bedroom basement apartment offers excellent income potential or ideal in-law accommodation. Set on a large 108 ft deep lot with no sidewalk, allowing for extra parking and added privacy. Located in a high-demand school district near Humberwood Downs Junior Middle Academy, and just minutes from Highways 427, 407, and 401 with transit nearby, this home combines convenience with community appeal. A fantastic opportunity for buyers seeking comfort, versatility, and an unbeatable location. Upper level family room can be converted easily to a large 4th bedroom. Don't miss your chance to make this house your home!
Listing Brokerage: Re/Max Noblecorp Real Estate - Disclaimer: The information contained in this listing has not been verified by Re/Max Noblecorp Real Estate and should be verified by the buyer.





 Share
Share


 3+2
3+2 3+2
3+2 2
2 32.02 x 108.74 ft lot