Local real estate rules require that you sign in to view sold property information.
| List Date | List Price | Last Status | Sold Date | Sold Price | Days On Market |
|---|---|---|---|---|---|
| 0000-00-00 | $00000 | Sld | May 28 | $502,000 |
Listed by Sutton Group Realty Systems Inc..
705-2055 Upper Middle Road is a Condo Apt, Apartment and is currently for Lease @ $2,800. Taxes in null were $0.00.
More condos for lease under 2.8k in Burlington
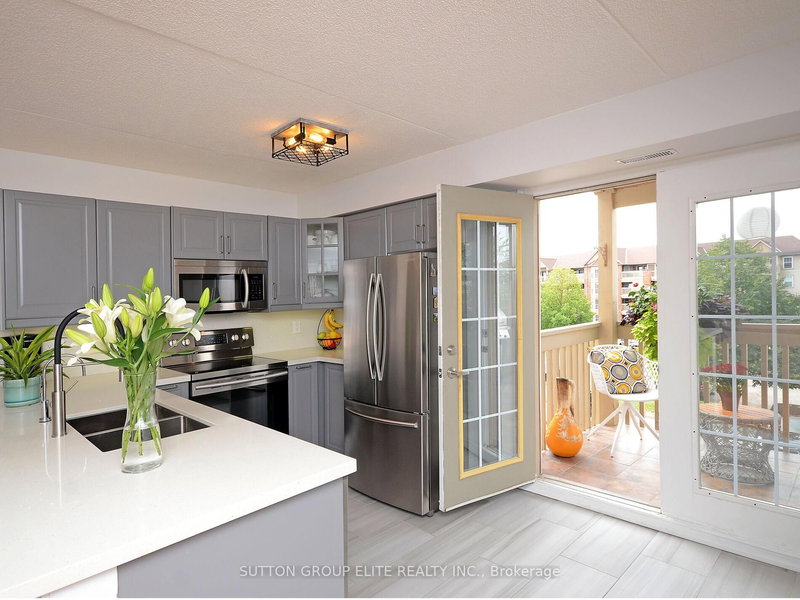
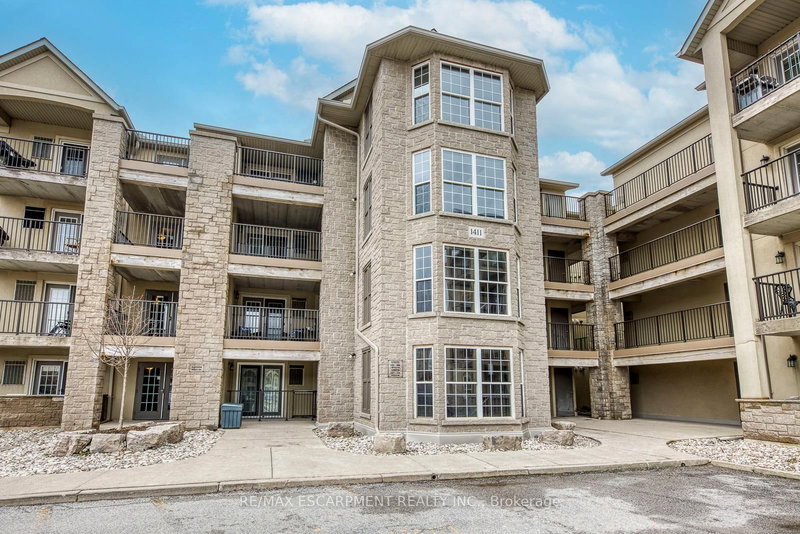
Sunny and Spacious 2 Bedroom Plus Den Suite *** Breaktaking Views of Lake Ontario *** Great Layout - Good Size Bedrooms and Den! 2 Full Bathrooms. The Apartment on 705-2055 Upper Middle Road has 2 bedrooms, 2 bathrooms, and is located in the community of Brant Hills . Ensuite Laundry with Storage. Carpet Free. ** Large 39.5 Foot Balcony ** Ideally situated within walking distance to shopping, public transit, parks and places of worship and with quick access to major highways. ** Lease includes Heat, Hydro, Water, Central Air, Parking, Bell Fibe TV ** Perfect Blend of Comfort and Convenience!
Fridge, Stove, B/I Dishwasher, Microwave, Washer, Dryer, All Window Coverings, All Electric Light Fixtures, Shelves in Laundry Room. *** Landlord is looking for 6 -12 months lease only ***
The address 705-2055 Upper Middle Road was listed for lease (MLS# W13538438) on Wednesday, July 08, 2026.




 Share
Share


 2+1
2+1 2+1
2+1 1
1