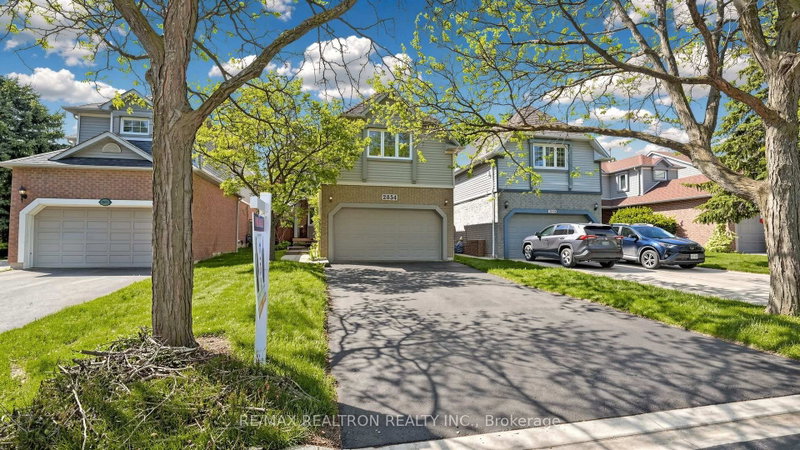
Local real estate rules require that you sign in to view sold property information.
| List Date | List Price | Last Status | Sold Date | Sold Price | Days On Market |
|---|---|---|---|---|---|
| 0000-00-00 | $00000 | Ter | N/A | N/A | N/A |
Listed by Century 21 Millennium Inc..
7227 Windrush Court is a Detached, 2-Storey and is currently for Sale @ $1,379,900. Taxes in 2025 were $7,558.00.
More homes for sale under 1.4M in Mississauga
Lovingly maintained by its original owners, this exceptional 4-bedroom detached home is nestled on one of West Meadowvale's most desirable family-friendly courts. The 2-Storey on 7227 Windrush Court has 4 bedrooms, 4 bathrooms, and is located on a 135.03 x 45 ft lot in the community of Meadowvale . Backing onto a lush greenbelt with no rear neighbours, this rare offering blends city convenience with the serenity of a country setting. Surrounded by mature trees, trails, parks and playgrounds, this sought-after neighbourhood is one of Mississauga's hidden gems. No sidewalks, parking for up to 6 vehicles and a heated garage complete the package. Extensively updated, this home showcases true pride of ownership. The sun-filled kitchen features granite countertops, large pantry, gas stove, stainless steel appliances, slim-line microwave and a window overlooking the backyard. The open-concept kitchen and family room walk out to two-tier decks overlooking perennial gardens, flowering shrubs, fruit trees and a private pool-sized backyard. Designed for entertaining, the main floor offers a formal dining room with French doors, crown moulding, wainscoting, hardwood flooring and a private home office. Upstairs, the spacious primary bedroom features a renovated spa-inspired ensuite and custom walk-through walk-in closet. Three additional bedrooms are complemented by a rare upper family room with office nook, ideal for growing or multigenerational families, plus an updated main bath. The finished lower level includes a large recreation room with pot lights, above-grade windows, a 3-PC bath with walk-in shower, built-in entertainment centre, abundant storage and flexible space for guests, a home office or future bedroom. Enjoy your private backyard retreat with two-tier decks, mature landscaping, built-in flower boxes, awning and natural gas BBQ. Minutes to Highways 401 & 407 and walking distance to schools, shopping, restaurants, medical clinics and everyday amenities. A rare opportunity to own one of West Meadowvale's finest greenbelt properties. Extensive upgrade list available.
Stainless Steel Double Door Fridge, Stainless Steel Gas Stove, Stainless Steel Overhead Microwave & Fan, Stainless Steel Dishwasher, Front Loading Washer & Dryer, All Window Blinds, Patio Awning, All Bathroom Mirrors including LED Mirrors, All Electrical Light Fixtures, Central Vac and Attachments (As Is), Natural Gas BBQ, and Furnace (Owned), Two garage remote openers and chest freezer in basement.
The address 7227 Windrush Court was listed for sale (MLS# W13537258) on Tuesday, July 07, 2026.




 Share
Share


 4
4 4
4 2
2 45 x 135.03 ft lot