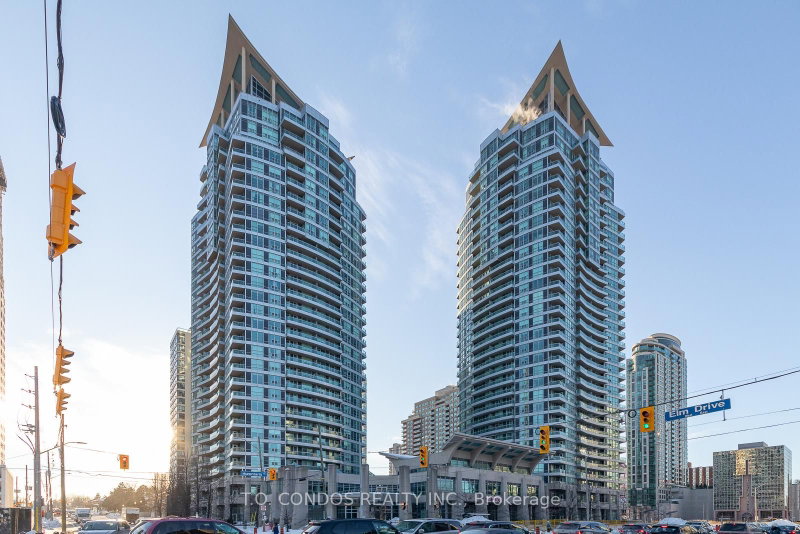
Welcome to this brand new suite on the 54 floor at M3, Located in the heart of Mississauga, this brand-new 2 Bedroom + Den offers floor-to-ceiling windows, and unobstructed southeast views. Modern kitchen with quartz countertops and high-end full-size appliances, plus stylish contemporary bathrooms, this unit combines comfort and sophistication. . Enjoy premium amenities such as 24-hour concierge, outdoor saltwater pool, seasonal skating rink, private dining room with chef's kitchen, party and event spaces, games room with kids' play zone, and more. Just steps to Square One, Celebration Square, Central Library, parks, schools, Sheridan College, YMCA, T&T Supermarket, and public transit, with a direct 12-minute bus ride to UTM.Some of the pictures are Virtual staging for presentation.
Listing Brokerage: Re/Max Real Estate Centre Inc. - Disclaimer: The information contained in this listing has not been verified by Re/Max Real Estate Centre Inc. and should be verified by the buyer.





 Share
Share


 2+1
2+1 2+1
2+1 1
1