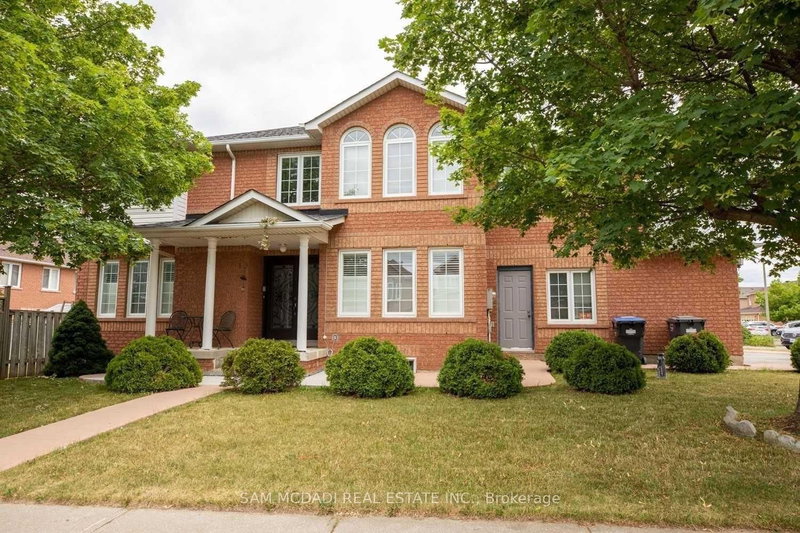
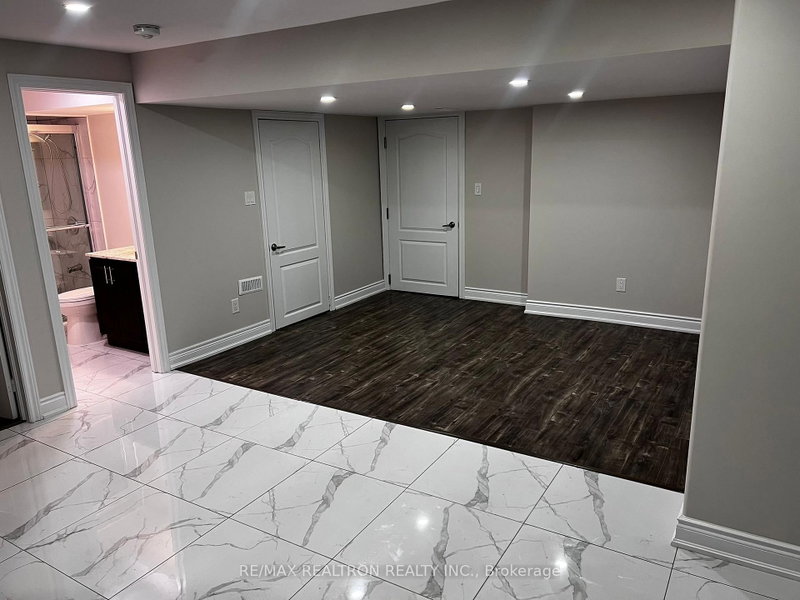
Welcome to this bright and beautifully upgraded legal walk-up 2-bedroom basement apartment in the highly desirable Creditview community. Featuring a private separate entrance, this spacious suite offers a modern open-concept layout with elegant quartz countertops, stacked washer & dryer, refrigerator, and oversized windows that flood the home with natural light-creating a rare main-floor feel. Thoughtfully enhanced with quality upgrades throughout, this residence delivers style, comfort, and functionality. Ideally situated in one of Brampton's most convenient locations, surrounded by major retail destinations, premium shopping, dining, grocery stores, banks, and everyday essentials including nearby RBC Royal Bank, with quick access to large retail hubs and shopping destinations. Enjoy proximity to Walmart, Home Depot, restaurants, schools, transit, entertainment, and minutes to Sheridan College (Brampton). Exceptional convenience meets modern living in a vibrant, family-friendly neighbourhood.
Listing Brokerage: Royal Lepage Terrequity Realty - Disclaimer: The information contained in this listing has not been verified by Royal Lepage Terrequity Realty and should be verified by the buyer.


 Share


 2
 2
 1
 130.44 x 51.11 ft lot