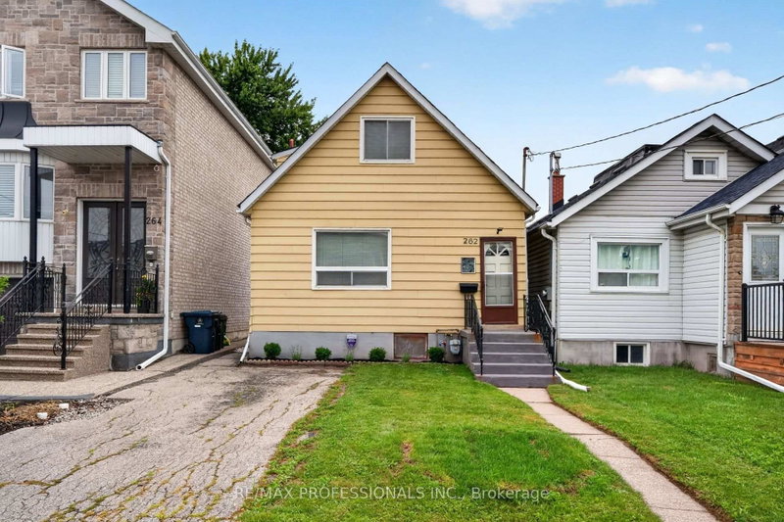
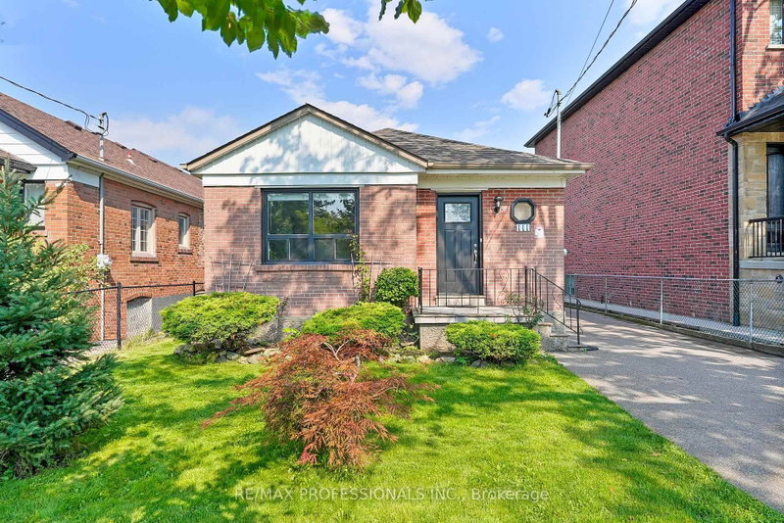
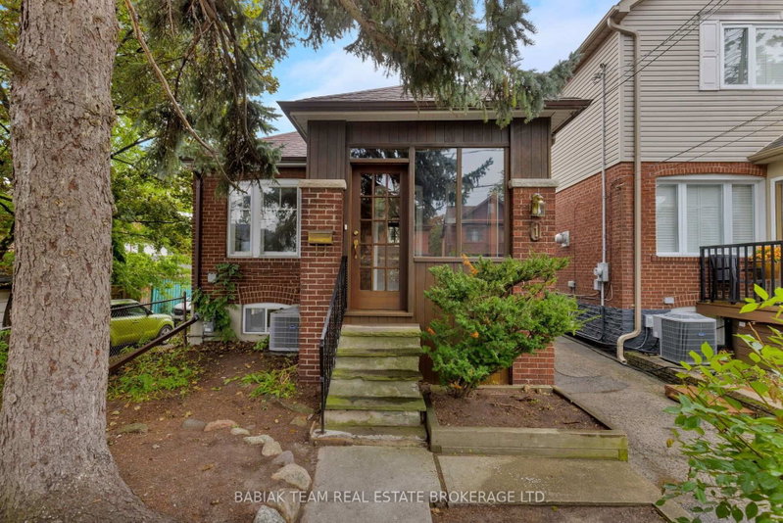
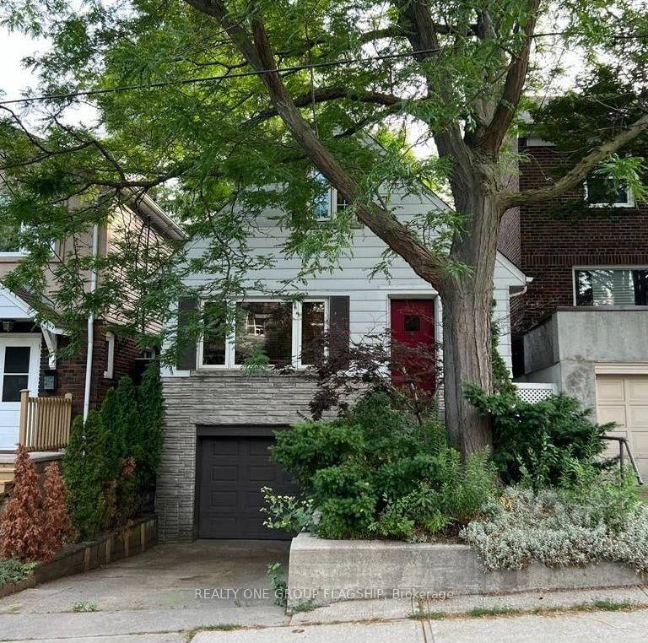
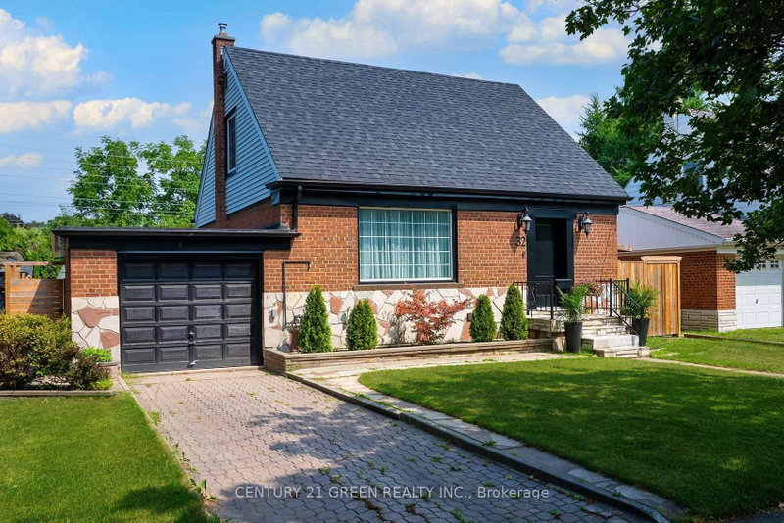
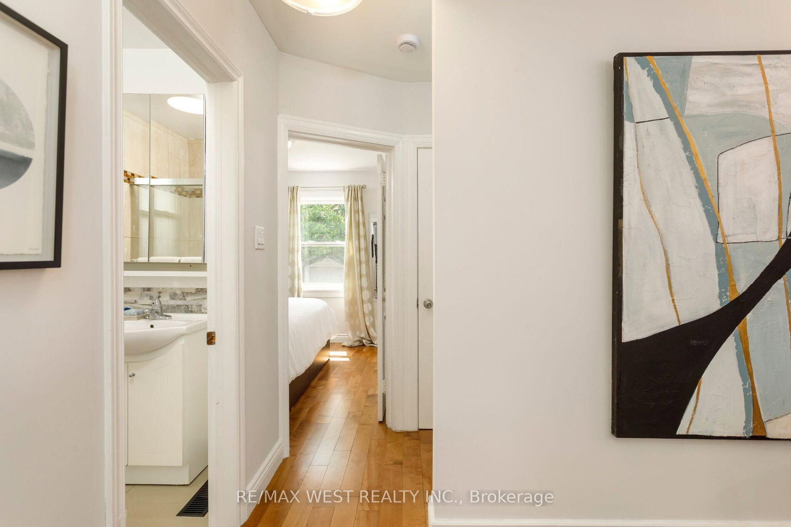
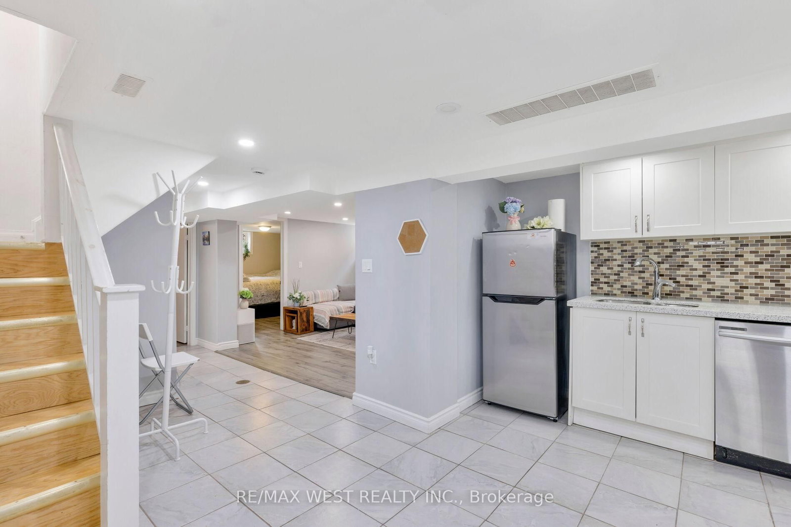
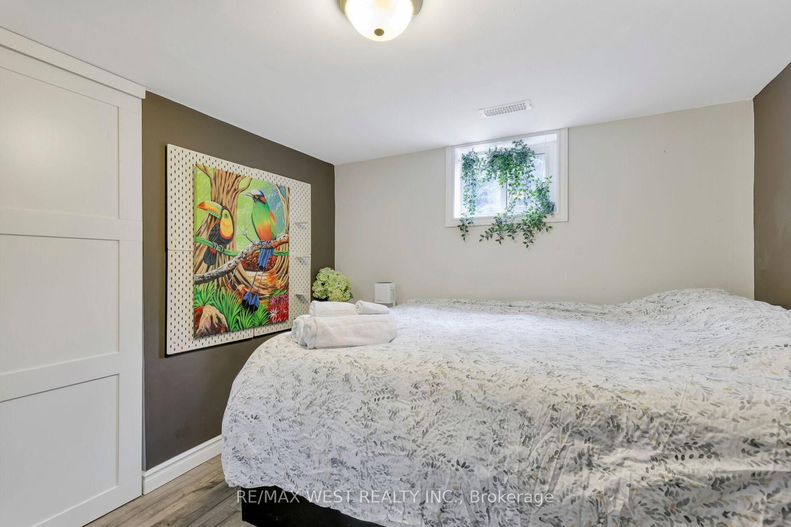
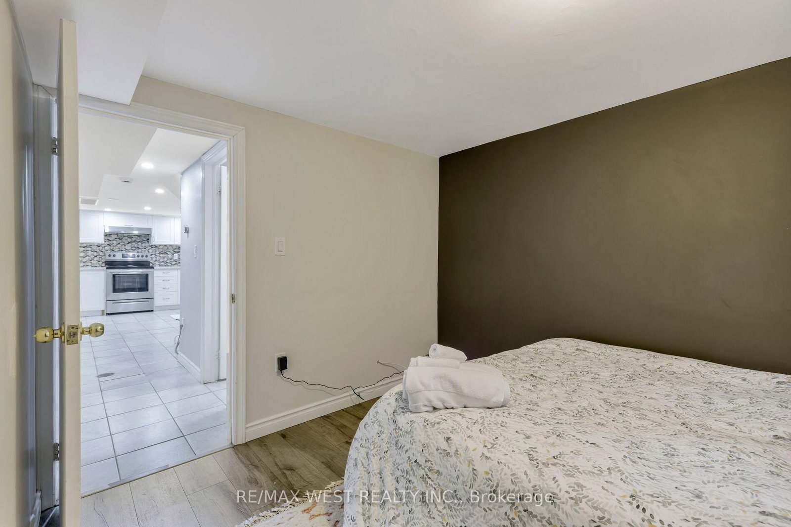
Turnkey Bungalow with Income Potential. Welcome to 42 Stephen Dr, a beautifully renovated detached brick bungalow offering exceptional flexibility for homeowners, investors, & builders Whether you're a first-time buyer looking to offset your mortgage w/ rental income, an investor seeking a turnkey property, or a builder envisioning a future custom home, this residence presents an outstanding opportunity in one of Etobicoke's most desirable neighbourhoods. Completely move-in ready, the home has been thoughtfully updated w/ modern finishes throughout. The bright, open-concept main flr showcases rich hardwood flooring, pot lights, quartz countertops, & a functional layout designed for comfortable everyday living & effortless entertaining. Two spacious bdrms & an updated kitchen create a warm, inviting space to call home.Adding even greater value is the fully self-contained lower-level suite, featuring two bedrooms, a separate entrance, & excellent income potential. Ideal for tenants, extended family, or a live-and-rent lifestyle, this versatile space offers flexibility for today's changing needs.Outside, the private, low-maintenance backyard provides the perfect setting for relaxing or entertaining, while the private driveway accommodates parking for up to four vehicles.Situated on a generous 33 x 105-foot lot, this property also offers exciting long-term redevelopment potential. Surrounded by established homes in the highly sought-after Stonegate-Queensway community, it is an ideal site for those considering a future custom build. Conveniently located within an excellent school district & just minutes from parks, shopping, restaurants, public transit, major highways, & everyday amenities, this home combines lifestyle, location, and investment potential in one exceptional package. Move in, generate rental income, expand your investment portfolio, or build your dream home in the future, 42 Stephen Dr is a rare opportunity that offers immediate value & lasting potential.
Listing Brokerage: Re/Max West Realty Inc. - Disclaimer: The information contained in this listing has not been verified by Re/Max West Realty Inc. and should be verified by the buyer.




 Share
Share









 2+2
2+2 2+2
2+2 33 x 105 ft lot