Local real estate rules require that you sign in to view sold property information.
| List Date | List Price | Last Status | Sold Date | Sold Price | Days On Market |
|---|---|---|---|---|---|
| 0000-00-00 | $00000 | Lsd | Dec 24, 2024 | $2,400 | |
| 0000-00-00 | $00000 | Sld | Jul 27, 2022 | $632,000 |
Listed by Re/Max Realty Enterprises Inc..
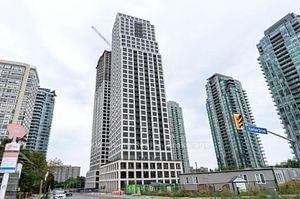
727-4055 Parkside Village Drive is a Condo Apt, Apartment and is currently for Lease @ $2,300. Taxes in null were $0.00.
More condos for lease under 2.3k in Mississauga
Welcome to your 1+1 Southwest Facing Condo with Unobstructed View Features lots of natural sunlight, zebra blinds, 10 ft ceiling and Hardwood flooring Throughout. The Apartment on 727-4055 Parkside Village Drive has 1 bedrooms, 1 bathrooms, and is located in the community of City Centre . Open Concept Design with Modern Kitchen with Upgraded Cupboards and Quartz Coutnertops with Double Sink. Full Sized Stainless Steel Appliances All Included. 2 Hallway Mirrored Closets. Ensuite Laundry. 1 Parking, 1 Locker.
Fridge, Stove, Dishwasher, Washer, Dryer, Electrical Light Fixtures and Window Coverings.
The address 727-4055 Parkside Village Drive was listed for lease (MLS# W13532516) on Tuesday, July 07, 2026.




 Share
Share


 1+1
1+1 1+1
1+1 1
1