By

CALL
TOUR PROPERTY
×

4 Trudelle Crescent in Brampton for sale

Asking price
$799,000
Estimate (Jul 04)
$818,845
MLS #:
W13521794
Type:
Semi-Detached, 2-Storey
Approx. SQFT:
1500-2000
Basement:
Apartment, Finished
4+1 4+1
1 25.92 x 85.3 ft lot
PROPERTY HISTORY
SIGN IN REQUIRED
List Date List Price Last Status Sold Date Sold Price Days On Market
0000-00-00 $00000 Sld May 09, 2014 $387,000
0000-00-00 $00000 Sld May 20, 2010 $330,000
0000-00-00 $00000 Ter N/A N/A N/A
0000-00-00 $00000 Sld Mar 09, 2004 $250,000

Listed by Re/Max Gold Realty Inc..

4 Trudelle Crescent is a Semi-Detached, 2-Storey and is currently for Sale @ $799,000. Taxes in 2025 were $5,535.00.

More homes for sale under 800k in Brampton

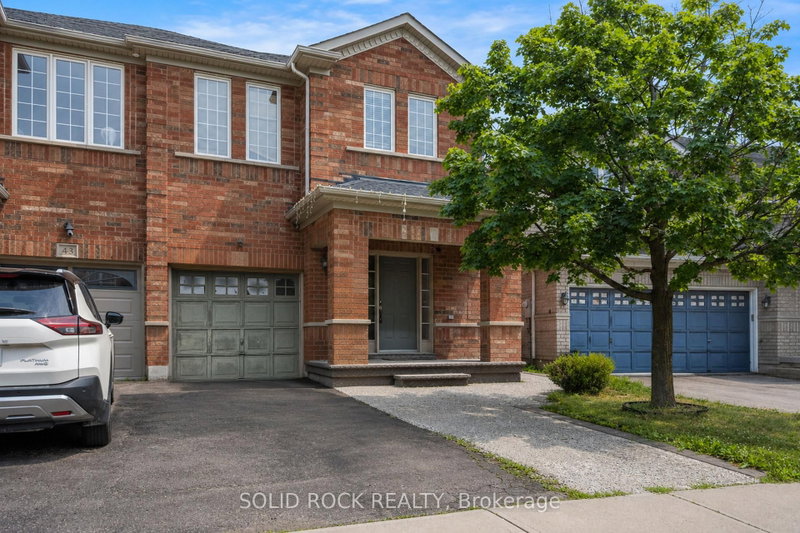
Here's an excellent opportunity to own a 4 Bedroom Semi W/ LEGAL BASEMENT APARTMENT (2nd Dwelling Unit Registered With City Of Brampton), Open Concept, Large Kitchen With Eat-In, Walk-Out To Backyard, Fenced, Close To All School And Go Station, Close To Community Centre!!Great Neighborhood. The 2-Storey on 4 Trudelle Crescent has 4 bedrooms, 4 bathrooms, and is located on a 85.3 x 25.92 ft lot in the community of Fletcher's Meadow . The main floor offers a bright, open-concept layout with a natural flow between the living, dining, and kitchen areas-ideal for both everyday living and entertaining. Large windows bring in plenty of natural light, creating a warm and inviting atmosphere throughout. Upstairs, the primary bedroom features a spacious en-suite, while three additional bedrooms provide flexibility for family, guests, or a home office. Two full bathrooms and a main-floor powder room add to the home's overall convenience. The legal basement apartment adds significant value, offering a fully finished, self-contained space that is ready to use from day one, whether for rental income or extended family living. Main & Second Floor Tenanted For $3300/month Plus 70% Utilities While Basement Apartment Fetches $1300 Plus 30% Utilities Over Two Years.

Fridge (Ground Floor), Stove (Ground Floor), Dishwasher (Ground Floor), Washer, Dryer (Basement),Fridge (Ground Floor), Stove (Ground Floor, Air-Conditioning, Heat Furnace & Equipment

The address 4 Trudelle Crescent was listed for sale (MLS# W13521794) on Friday, July 03, 2026.

WHAT'S YOUR HOME WORTH?

Click here to get an instant estimate and track its value over time.

  • Date Listed: Friday, July 03, 2026
  • Listing Brokerage: Re/Max Gold Realty Inc. - Disclaimer: The information contained in this listing has not been verified by Re/Max Gold Realty Inc. and should be verified by the buyer.
  • Virtual Tour: View Virtual Tour for 4 Trudelle Crescent
  • City: Brampton

    More 4 bedrooms homes for sale in Brampton

  • Neighbourhood: Fletcher's Meadow
  • Major Intersection: Sandalwood Pkwy & Brisdale Rd
  • Full Address: 4 Trudelle Crescent, Brampton, L7A 2Z5, Canada, ON, Canada
  • Living Room: Laminate, Combined W/Dining
  • Kitchen: Ceramic Floor, Eat-In Kitchen
  • Living Room:
  • Kitchen:
  • Amenities:
  • Taxes: $5,535.00 (2025)
Living29 x 12 ft348 sq ft
Dining29 x 12 ft348 sq ft
Kitchen22 x 10 ft220 sq ft
Primary19 x 12 ft228 sq ft
2nd Br11 x 11 ft121 sq ft
3rd Br11 x 11 ft121 sq ft
4th Br11 x 11 ft121 sq ft
Living17 x 10 ft170 sq ft
Primary10 x 9 ft90 sq ft
Kitchen10 x 7 ft70 sq ft

Recently sold comparables in Fletcher's Meadow

Similar homes for sale

WHAT'S YOUR HOME WORTH?

Click here to get an instant estimate and track its value over time.