MLS #: W13512300Type: Detached, 2-StoreyApprox. SQFT: 2000-2500Basement: Fin W/O
44
110.36 x 195.44 ft lot
PROPERTY HISTORY
List Date
List Price
Last Status
Sold Date
Sold Price
Days On Market
0000-00-00
$00000
Ter
N/A
N/A
N/A
0000-00-00
$00000
Ter
N/A
N/A
N/A
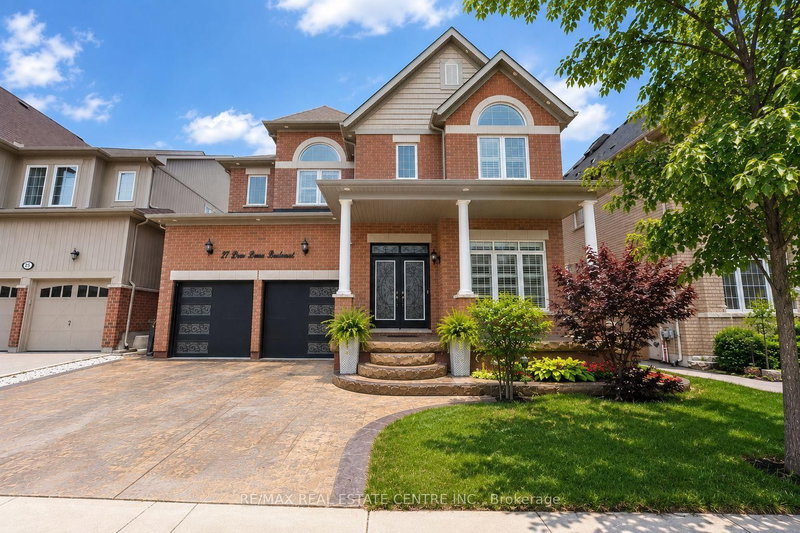
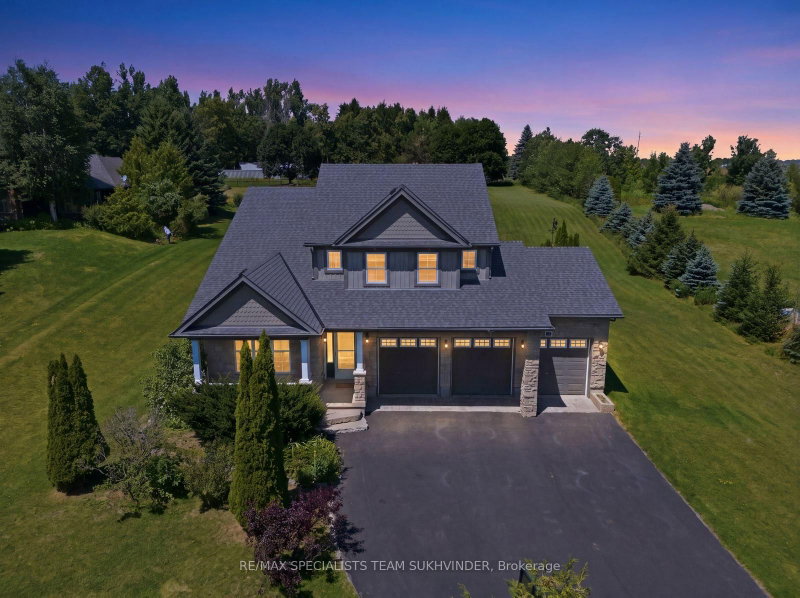
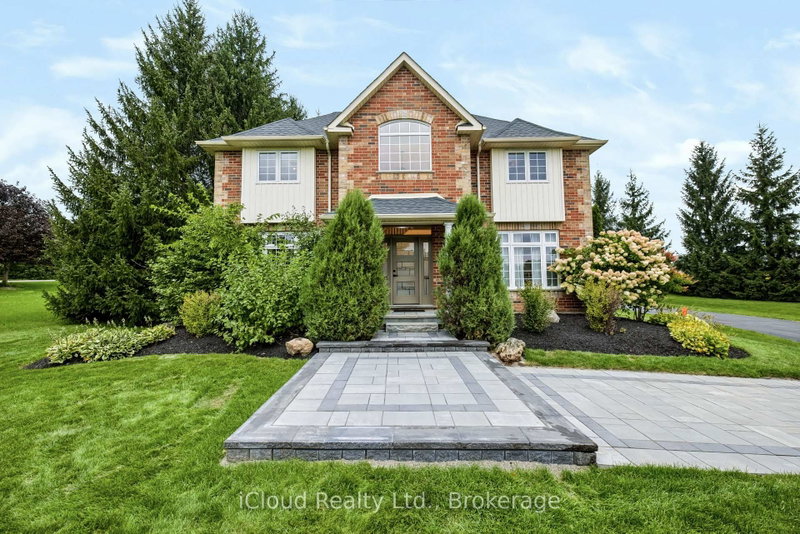
Welcome to this stunning, meticulously maintained family home, ideally situated on a quiet cul-de-sac in the highly sought after Highland Ridge community. Set on a premium reverse pie-shaped lot. This beautiful open-concept 2-storey home offers the perfect blend of comfort, style and functionality. Enter through impressive double doors into a bright, spacious main level featuring a welcoming foyer, convenient powder room, elegant dining area, inviting great room with cozy gas fireplace, and a beautifully appointed kitchen complete with gleaming granite countertops, ceramic backsplash, centre island, and stainless steel appliances. Large sliding doors off the dining area lead to an oversized deck-perfect for family BBQs and entertaining. Upstairs, the elegant hardwood staircase leads to 4 generously sized bedrooms with gleaming hardwood floors, a 3-piece bath and a dedicated laundry room for added convenience. The spacious primary retreat features double closets.
Listing Brokerage: Re/Max Real Estate Centre Inc. - Disclaimer: The information contained in this listing has not been verified by Re/Max Real Estate Centre Inc. and should be verified by the buyer.





 Share
Share


 4
4 4
4 1
1 10.36 x 195.44 ft lot