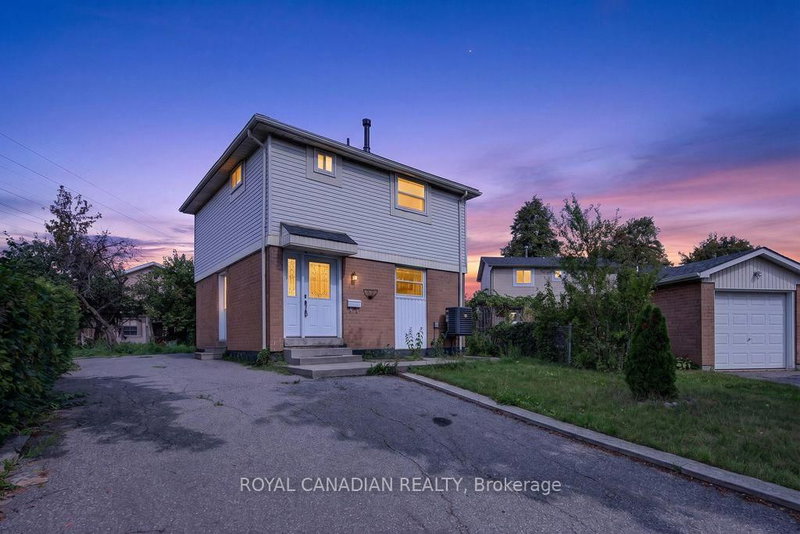
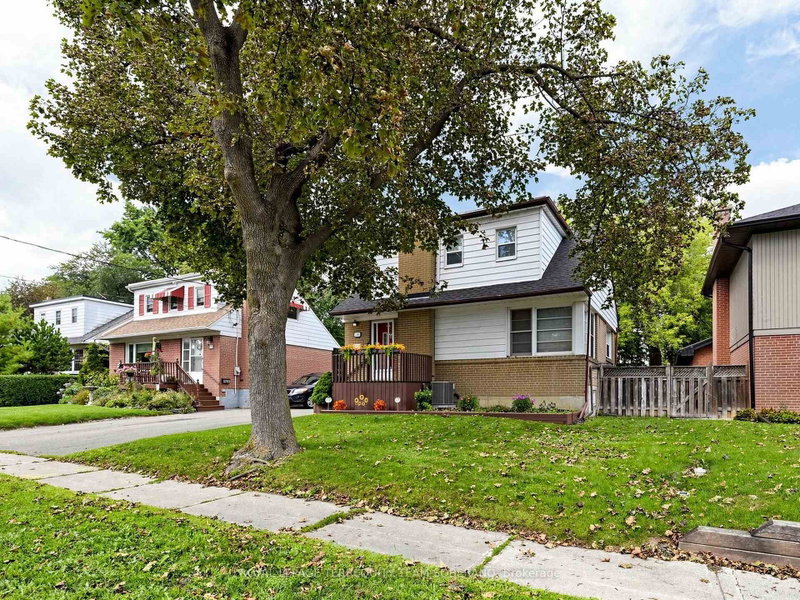
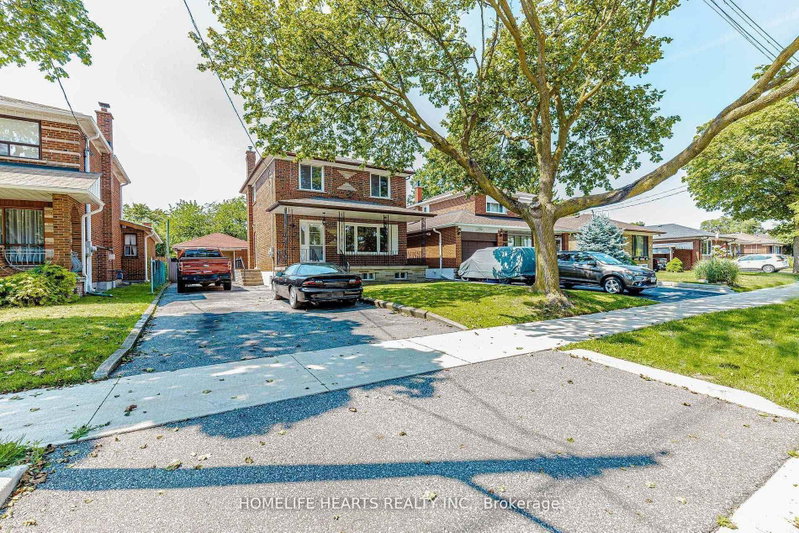
Welcome To 32 Jansusie Road, A Lovely 3-Bedroom, 2-Bathroom Detached Family Home Located In A Highly Desirable Neighborhood Close To Shopping Plazas, Schools, Parks, And Public Transit. This Property Presents A Perfect Opportunity For First-Time Home Buyers, Growing Families, Or Investors Seeking Additional Rental Income Potential. The Home Features A Welcoming Ambiance With An Inviting Eat-In Kitchen, Complete With Laminate Countertops, White Cabinetry, And A Ceramic Backsplash. The Well-Designed Finished Basement Has A Separate Entrance And Includes 2 Bedrooms, Plus An Extra Room That Can Be Used As An Office Or An Additional Bedroom. Outside, You Will Find A Detached Garage With Storage That Can Be Converted Back Into A 2-Car Garage. The Private Driveway Has Space For 6 Cars, And The Spacious Backyard Is Ideal For Entertaining, Barbecuing, Or Gardening. This House Has So Much To Offer-Make It Your Own!
Listing Brokerage: Homelife Hearts Realty Inc. - Disclaimer: The information contained in this listing has not been verified by Homelife Hearts Realty Inc. and should be verified by the buyer.





 Share
Share


 3
3 3
3 1
1 45 x 122.5 ft lot