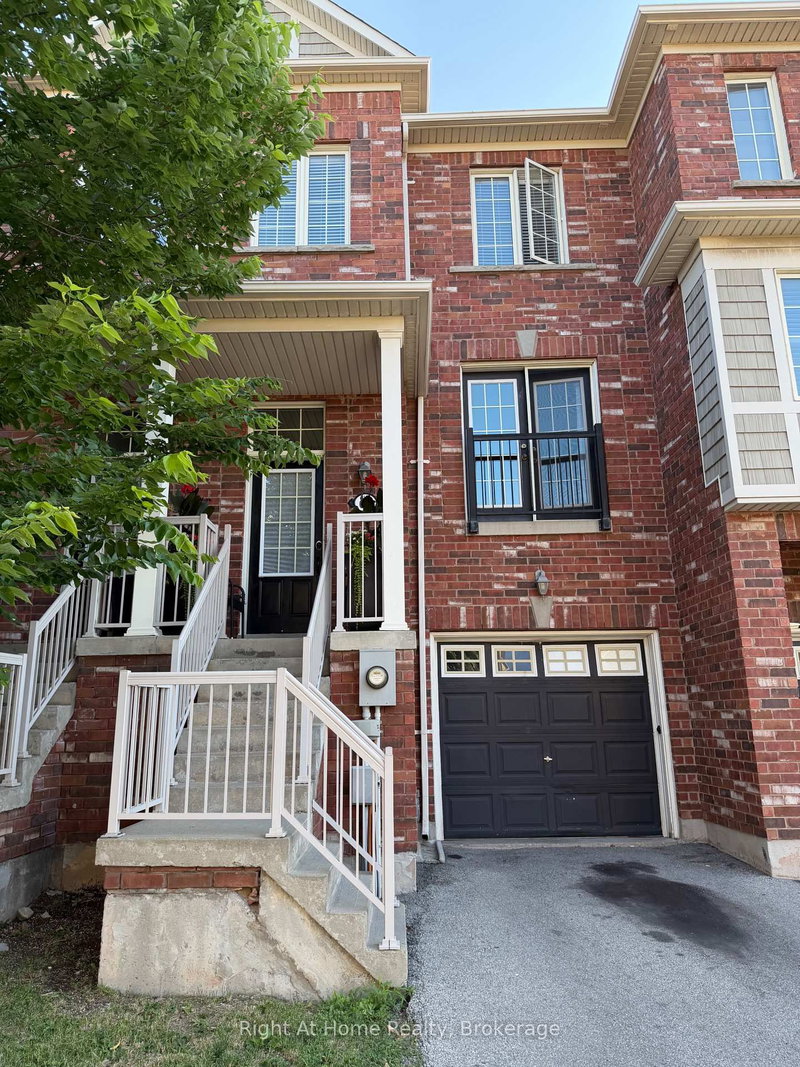
Stunning Freehold Mattamy Townhome Featuring One of the Most Sought-After Open-Concept Floor Plans. Beautifully Appointed Throughout with Hardwood Flooring in the Living and Dining Areas, Custom Wainscoting, and a Built-In Electric Fireplace. Bright and Spacious Living Room with Walk-Out to a Private Balcony. Modern Open-Concept Kitchen Complete with Pantry and Built-In Wine Rack. The Upper Level Features Upgraded Broadloom, While the Main Floor Offers a Versatile Den with Ceramic Tile Flooring-Perfect for a Home Office, Gym or Additional Living Space. Roof Replaced in 2022. Ideally Located in a Family-Friendly Oakville Community Close to Parks, Trails, Shopping, Restaurants, Public Transit and Major Highways, and Within the Catchment Area for Captain R. Wilson Public School. A Stylish, Move-In Ready Home Offering Exceptional Value.
Listing Brokerage: Real Agency - Disclaimer: The information contained in this listing has not been verified by Real Agency and should be verified by the buyer.





 Share
Share


 3
3 3
3 1
1 20.18 x 44.29 ft lot