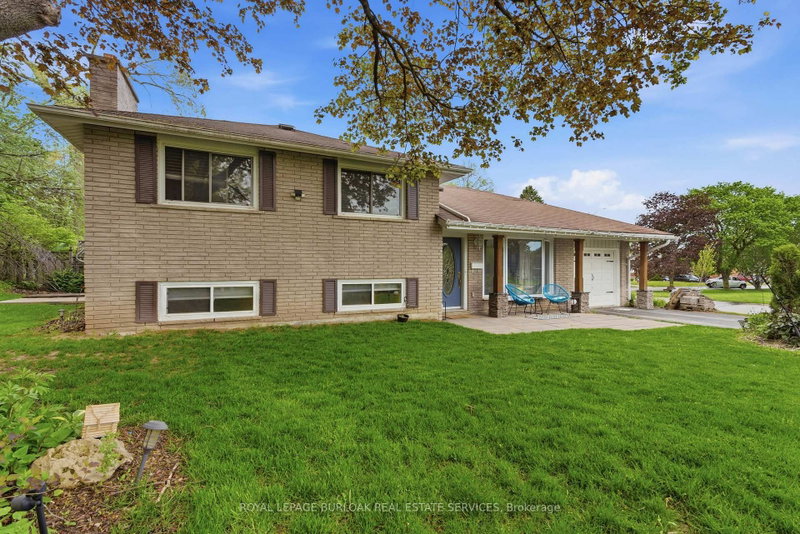
Elegant Estate Bungalow, In-Law Suite, Backyard Retreat! Set within an exclusive enclave of executive homes, this distinguished bungalow offers the perfect blend of privacy, sophistication and multi-generational living. Positioned on a beautifully landscaped 1.3-acre lot, well set back from the road and framed by mature trees, the home enjoys a serene setting with a true sense of seclusion. The private, park-like grounds create a peaceful backdrop for everyday living, while the resort-inspired backyard with heated in-ground pool, expansive patio, large deck and gazebo offers exceptional space to relax, entertain and unwind. Offering just under 4,000 sq. ft. of finished living space, this spacious bungalow features a sun-filled main level with tasteful finishes and a well-designed layout. The combined living/dining room showcases hardwood flooring and large windows overlooking the impeccable front yard. The nicely updated kitchen offers neutral cabinetry, quartz countertops, mosaic tile backsplash, breakfast bar and a walkout to the large deck overlooking the yard and pool. An adjoining family room adds a comfortable gathering space with a cozy gas fireplace and lovely yard views. The main level offers three bedrooms, including a primary suite with walk-in closet and luxurious 5-piece ensuite. A main 4-piece bathroom and laundry/mudroom with garage access complete the level. The walkout lower level adds excellent flexibility with a separate recreation room and 3-piece bathroom, plus a one-bedroom in-law suite complete with full kitchen, dining area, laundry room and two additional finished rooms that could serve as bedrooms (no windows) or offices - ideal for extended family, guests or potential added income. Adding to the package is a 3-car attached garage with loft storage and driveway parking for 10+ cars. Steps to the golf course and close to commuter routes, schools, parks, shops, restaurants, GO, Fairy Lake and more.
Listing Brokerage: Your Home Today Realty Inc. - Disclaimer: The information contained in this listing has not been verified by Your Home Today Realty Inc. and should be verified by the buyer.





 Share
Share


 3+1
3+1 3+1
3+1 3
3 222.88 x 287.53 ft lot