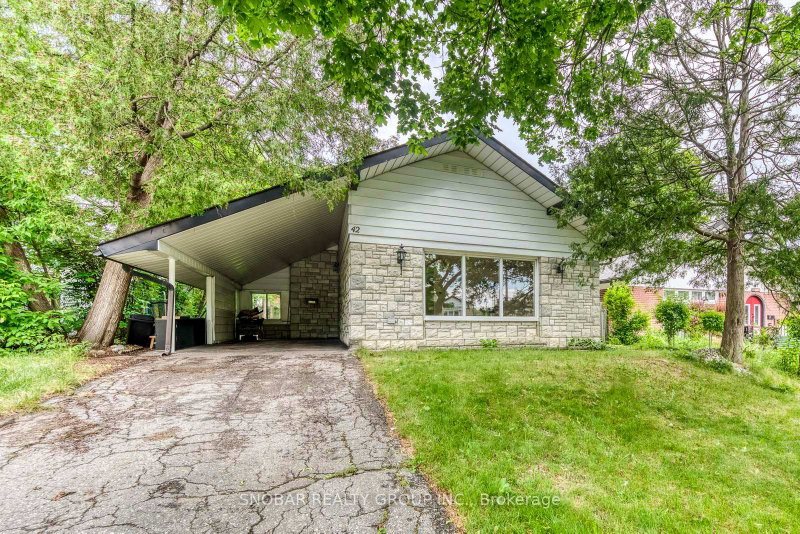
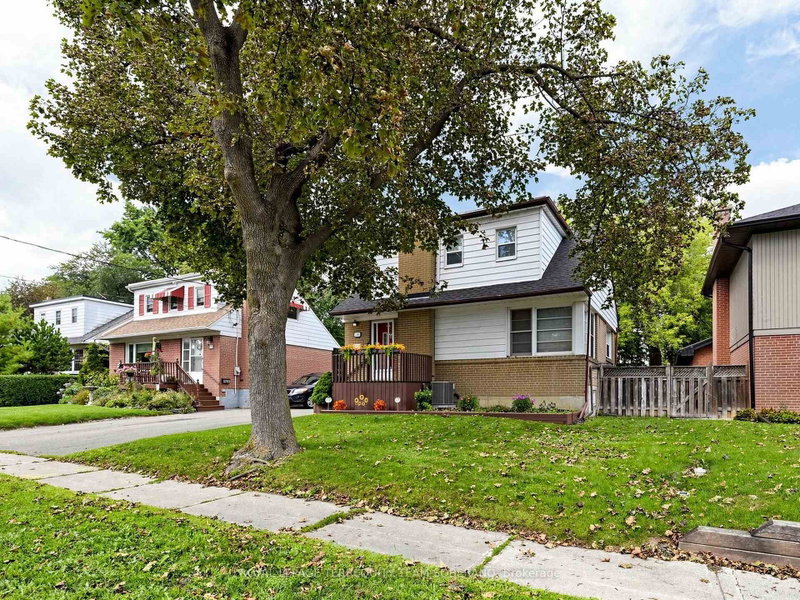
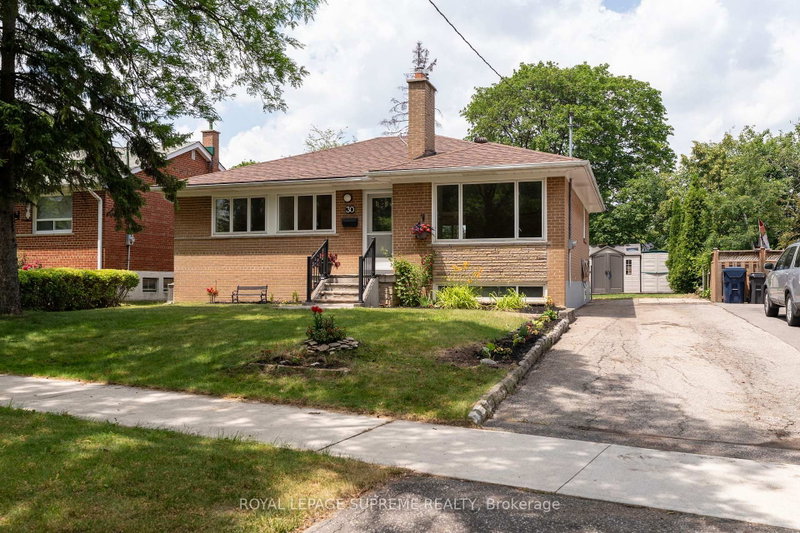
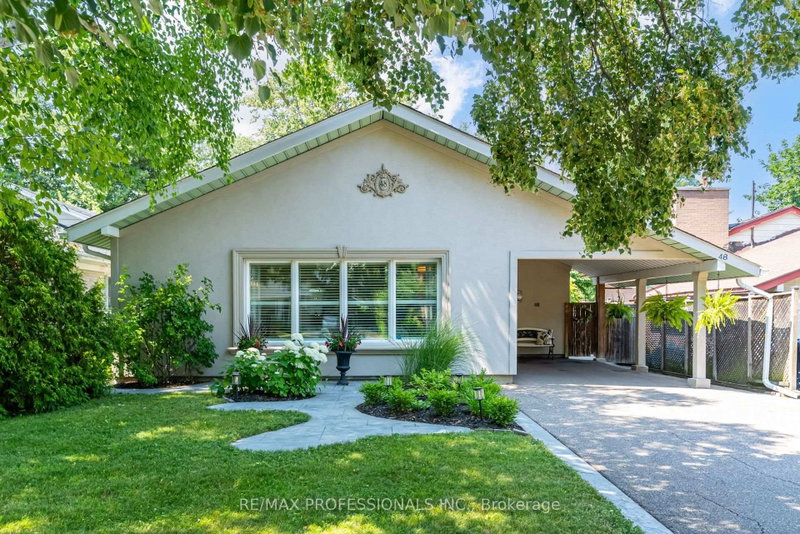
Welcome to this beautifully renovated family home, updated from top to bottom and offeringexceptional value in a highly convenient Toronto location. Featuring 3+1 above-grade bedrooms,this home is perfect for families, multi-generational living, or seeking additional income potential.The stunning 2024 kitchen renovation showcases modern cabinetry, updated countertops, stylishpot lights, and a large centre island, creating the perfect space for cooking, entertaining,and everyday living. The finished basement apartment, features 1 bedroom and a separate entrance, making it idealas an in-law suite or a potential source of rental income. Additional updates include: Massive sun room to enjoy extra space with the family, Roof replaced in 2024, Furnace and air conditioning replaced in 2023, Fully insulated single-car garage, and Spacious backyard with plenty of room for outdoor enjoyment. Ideally located just minutes from Highways 401 and 400, Costco, shopping, schools, parks,public transit, and other everyday amenities, this move-in-ready home offers comfort, convenience, and versatility in one complete package.
Listing Brokerage: Century 21 Leading Edge Realty Inc. - Disclaimer: The information contained in this listing has not been verified by Century 21 Leading Edge Realty Inc. and should be verified by the buyer.





 Share
Share


 3+1
3+1 3+1
3+1 1
1 44 x 114 ft lot