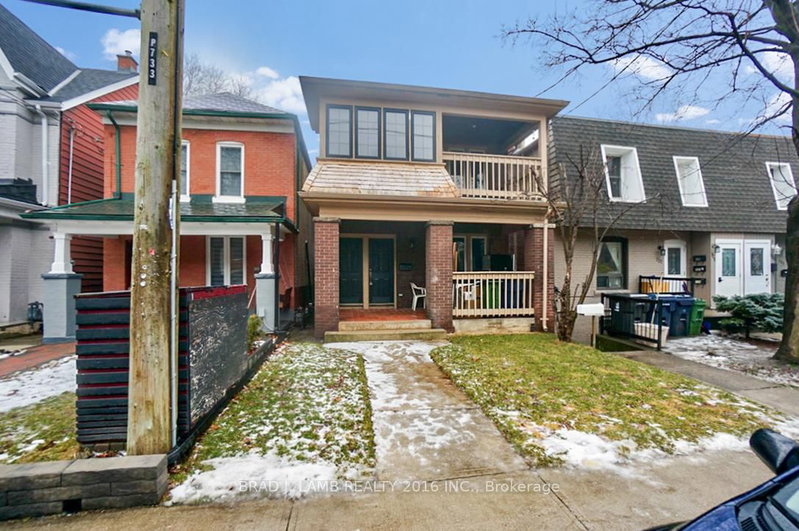
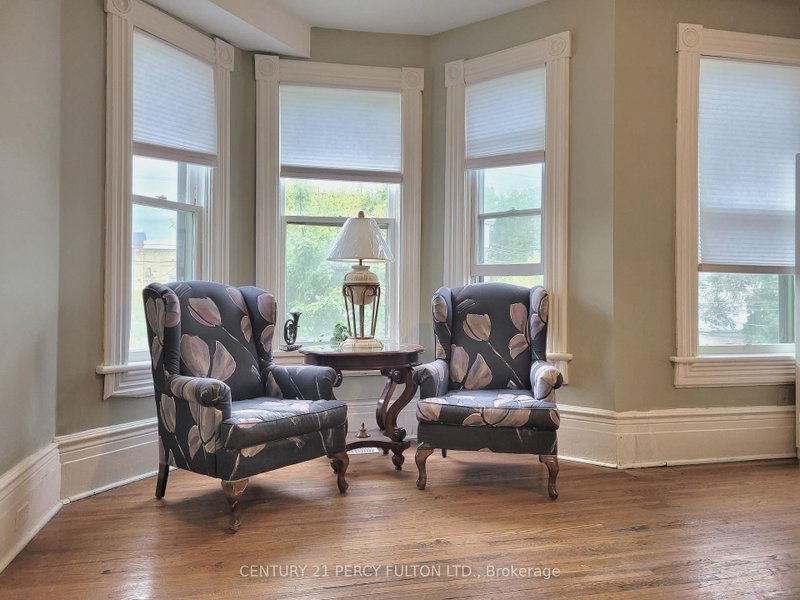
Spacious and bright main level apartment includes a large kitchen with abundance of cupboard space and a walkout to balcony and backyard. Spacious and bright living room with a large window facing front varanda and Dufferin Street. Large bedroom with a double door mirror closet w/ built-in shelving. Beautiful updated bathroom, two entrances, front and back. Included: heat, hydro, water, central air conditioning and 1 parking. TTC at your door and steps to Dufferin subway station taking you to downtown Toronto in minutes. Also walking distance to Dufferin mall. Laundry not included, but laundromat located one block away.
Listing Brokerage: Royal Lepage Security Real Estate - Disclaimer: The information contained in this listing has not been verified by Royal Lepage Security Real Estate and should be verified by the buyer.





 Share
Share


 1
1 1
1 Toronto