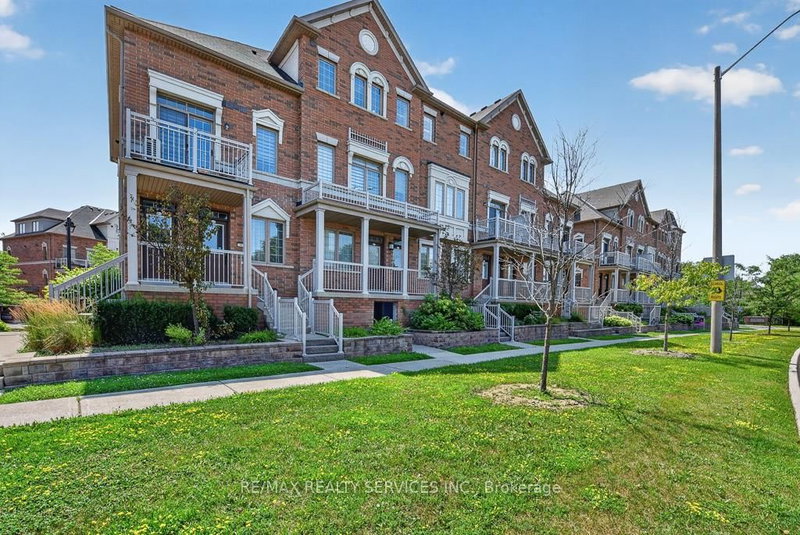
MLS #: W13469944Type: Condo Townhouse, 3-StoreyApprox. SQFT: 1200-1399Basement: Fin W/O
33
1
PROPERTY HISTORY
List Date
List Price
Last Status
Sold Date
Sold Price
Days On Market
0000-00-00
$00000
Sld
Aug 28, 2020
$520,000
0000-00-00
$00000
Ter
N/A
N/A
N/A
0000-00-00
$00000
Sld
Sep 14, 2011
$218,500
0000-00-00
$00000
Exp
N/A
N/A
N/A
0000-00-00
$00000
Sld
Jun 11, 2006
$185,000
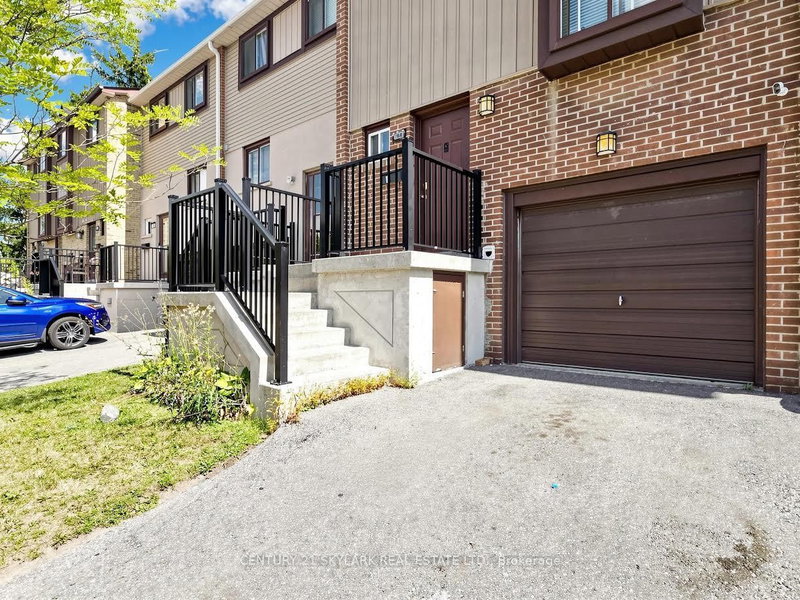
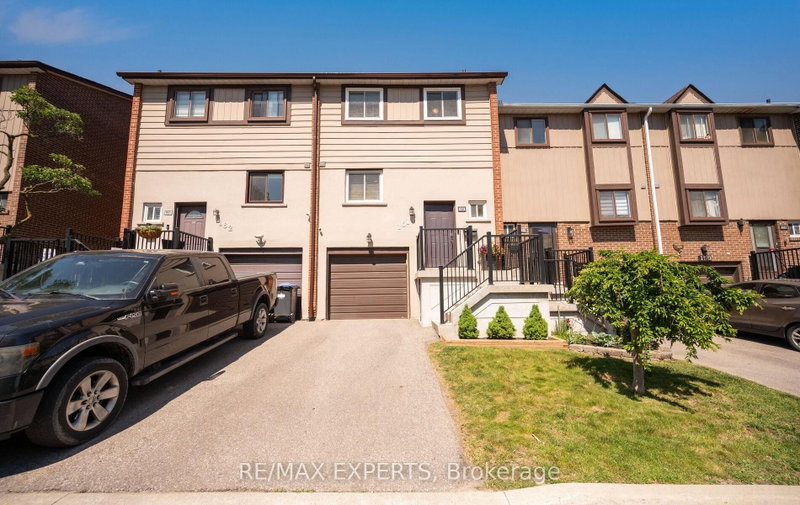
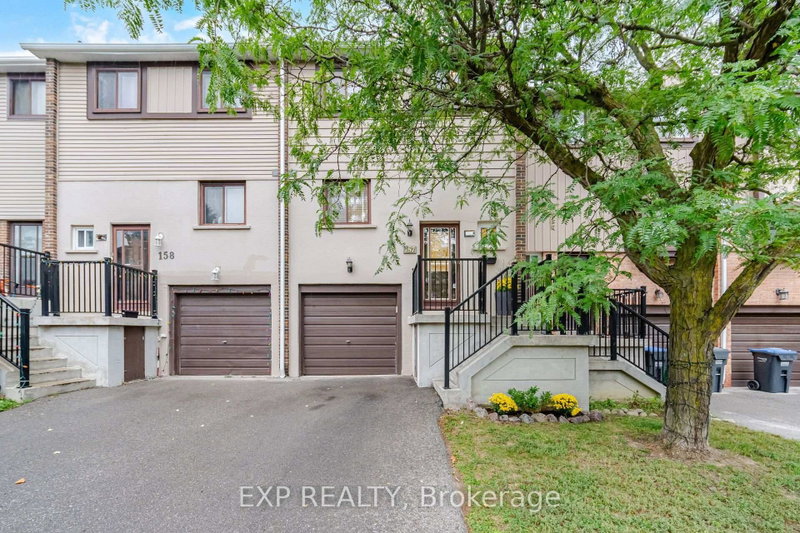
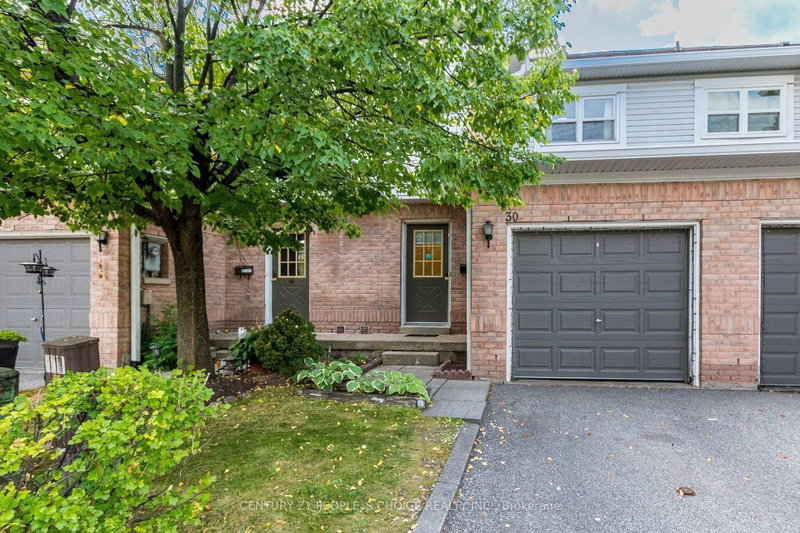
Welcome to 35 Ashton Crescent, Brampton!Beautiful 3-storey condo townhouse located in the highly sought-after Central Park community. This spacious home offers 3 bedrooms, 2 bathrooms. Featuring a functional layout with bright and spacious principal rooms, an open-concept living and dining area, and generous-sized bedrooms, this home is perfect for first-time buyers, growing families, or investors.Enjoy the convenience of two parking spaces, low-maintenance living, and a prime location close to schools, parks, shopping, public transit, Bramalea City Centre, Chinguacousy Park,highways, and all essential amenities. A rare opportunity to own a well-maintained townhouse in one of Brampton's most established neighbourhoods.Don't miss your chance to call this exceptional property home!
Listing Brokerage: Century 21 Property Zone Realty Inc. - Disclaimer: The information contained in this listing has not been verified by Century 21 Property Zone Realty Inc. and should be verified by the buyer.


 Share


 3
 3
 1