By

CALL
TOUR PROPERTY
×

39 Trailhead Crescent in Brampton for sale

Asking price
$1,589,900
Estimate (Jun 19)
$1,532,431
MLS #:
W13469844
Type:
Detached, 2-Storey
Approx. SQFT:
3000-3500
Basement:
Finished, Sep Entrance
4+3 4+3

2 52 x 102.69 ft lot

PROPERTY HISTORY
SIGN IN REQUIRED
List Date List Price Last Status Sold Date Sold Price Days On Market
0000-00-00 $00000 Sld Sep 12, 2021 $1,650,000
0000-00-00 $00000 Sus N/A N/A N/A
0000-00-00 $00000 Sld Apr 21, 2011 $570,000
0000-00-00 $00000 Exp N/A N/A N/A
0000-00-00 $00000 Sus N/A N/A N/A
0000-00-00 $00000 Exp N/A N/A N/A
0000-00-00 $00000 Sld Feb 29, 2008 $490,000
0000-00-00 $00000 Ter N/A N/A N/A
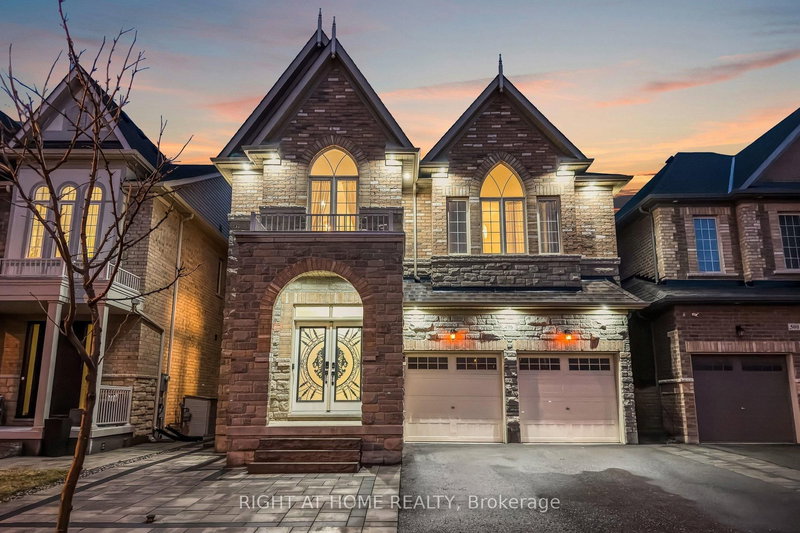
Absolutely Stunning!!! Corner Lot!! 4 Bedroom House In High Demand Area In Brampton!! 3 Br Finished Basement With Sep. Entrance!! Fully Renovated!!Very Modern!!Open Concept & Functional Layout!! Metal Roof(35K Spent) With Life Long Warranty!!Hardwood Floor!! Gourmet Kitchen!!Water Sprinkler!!Fully Fenced Front Yard And Backyard!! Pot Lights(Inside & Outside)!! Furnace(2019) This Home Is In A Great Location!!Close To A Park!!Hospital, Restaurants, Shopping And Schools!!

WHAT'S YOUR HOME WORTH?

Click here to get an instant estimate and track its value over time.

  • Date Listed: Friday, June 19, 2026
  • Listing Brokerage: Re/Max Gold Realty Inc. - Disclaimer: The information contained in this listing has not been verified by Re/Max Gold Realty Inc. and should be verified by the buyer.
  • Virtual Tour: View Virtual Tour for 39 Trailhead Crescent
  • City: Brampton

    More 4 bedrooms homes for sale in Brampton

  • Neighbourhood: Sandringham-Wellington
  • Major Intersection: Sandalwood/Mountainash
  • Full Address: 39 Trailhead Crescent, Brampton, L6R 3H2, Canada, ON, Canada
  • Living Room: hardwood floor, Separate Rm, Coffered Ceiling
  • Family Room: hardwood floor, Fireplace, Pot Lights
  • Kitchen: Ceramic Floor, B/I Appliances, Breakfast Area
  • Amenities:
  • Taxes: $8,956.81 (2025)
Living20 x 11 ft220 sq ft
Dining15 x 12 ft180 sq ft
Family18 x 13 ft234 sq ft
Kitchen13 x 13 ft169 sq ft
Breakfast13 x 11 ft143 sq ft
Primary26 x 13 ft338 sq ft
2nd Br20 x 12 ft240 sq ft
3rd Br16 x 13 ft208 sq ft
4th Br12 x 12 ft144 sq ft

Recently sold comparables in Sandringham-Wellington

Similar homes for sale

WHAT'S YOUR HOME WORTH?

Click here to get an instant estimate and track its value over time.