By

Sign In
Sign In to view listing's details
×

46 Weather Vane Lane in Brampton has been sold

MLS #:
W13468474
Type:
Semi-Detached, 2-Storey
Approx. SQFT:
1100-1500
Basement:
Finished
3+1 3+1
1 21.85 x 114.67 ft lot
PROPERTY HISTORY
List Date List Price Last Status Sold Date Sold Price Days On Market
0000-00-00 $00000 Exp N/A N/A N/A
0000-00-00 $00000 Ter N/A N/A N/A
0000-00-00 $00000 Sld Sep 19, 2021 $855,000
0000-00-00 $00000 Sld Jun 08, 2019 $595,000
0000-00-00 $00000 Sus N/A N/A N/A
0000-00-00 $00000 Ter N/A N/A N/A
0000-00-00 $00000 Sld May 28, 2015 $375,000
0000-00-00 $00000 Sus N/A N/A N/A
0000-00-00 $00000 Sld Mar 13, 2012 $309,000
0000-00-00 $00000 Sld Mar 17, 2005 $224,000
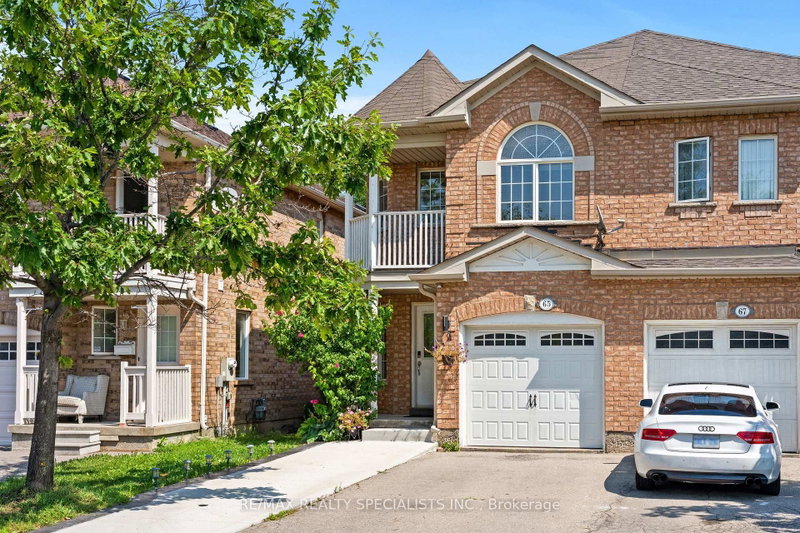
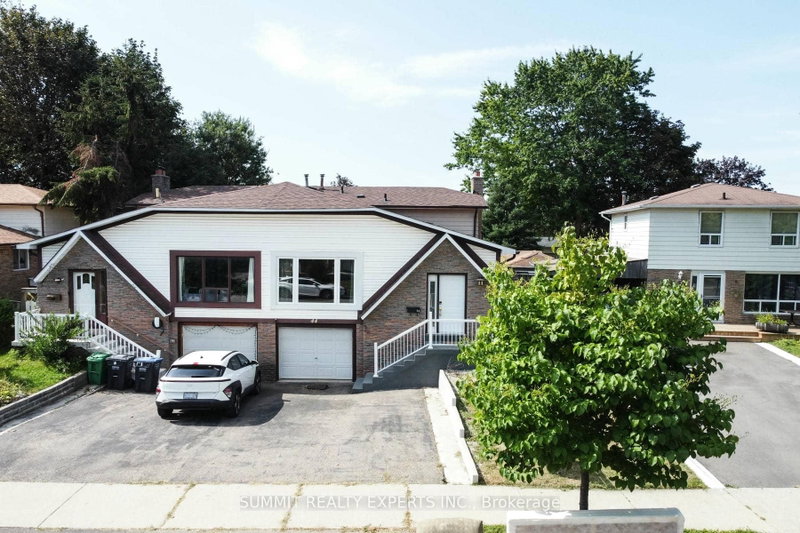
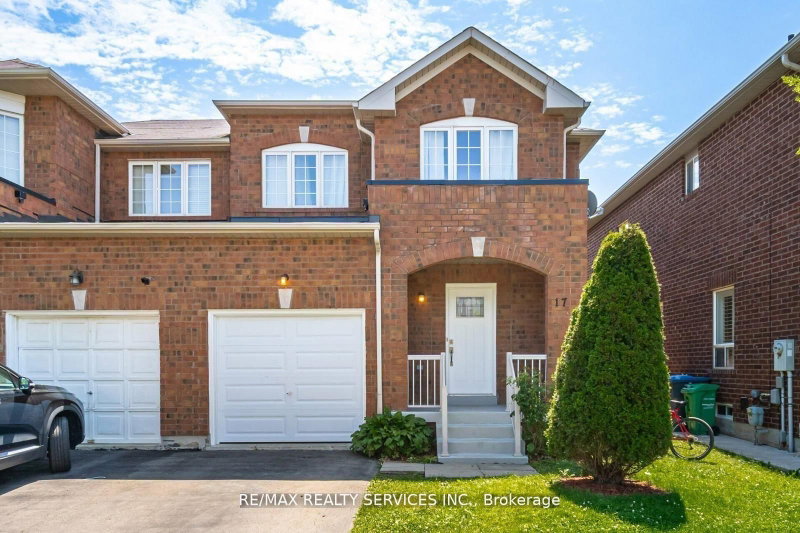
Don't miss this incredible, rare opportunity to own a semi-detached home in the highly sought-after Fletcher's Creek Village. Perfect for first-time buyers and savvy investors, home features 3+1 spacious bedrooms, 2 full washrooms, and a fully finished basement for extra living space. You will love the hardwood floors across the main and second levels, the sun-drenched rooms, and the beautifully quiet backyard. Best of all, it is incredibly easy to show and sits just steps away from top-rated schools, grocery stores, and public transit.

WHAT'S YOUR HOME WORTH?

Click here to get an instant estimate and track its value over time.

  • Date Listed: Friday, June 19, 2026
  • Listing Brokerage: Homelife/Miracle Realty Ltd - Disclaimer: The information contained in this listing has not been verified by Homelife/Miracle Realty Ltd and should be verified by the buyer.

  • Virtual Tour: View Virtual Tour for 46 Weather Vane Lane
  • City: Brampton

    More 3 bedrooms homes for sale in Brampton

  • Neighbourhood: Fletcher's Creek Village
  • Major Intersection: Chinguacousy/Williams Pkwy
  • Full Address: 46 Weather Vane Lane, Brampton, L6X 4R5, Canada, ON, Canada
  • Living Room: hardwood floor, Combined W/Dining, Pot Lights
  • Amenities:
  • Taxes: $5,200.00 (2025)
Living22 x 13 ft286 sq ft
Dining22 x 13 ft286 sq ft
Laundry10 x 10 ft100 sq ft
Primary11 x 10 ft110 sq ft
2nd Br12 x 8 ft96 sq ft
3rd Br8 x 8 ft64 sq ft
Rec16 x 10 ft160 sq ft

Similar homes for sale