Local real estate rules require that you sign in to view sold property information.
Listed by Exp Realty.
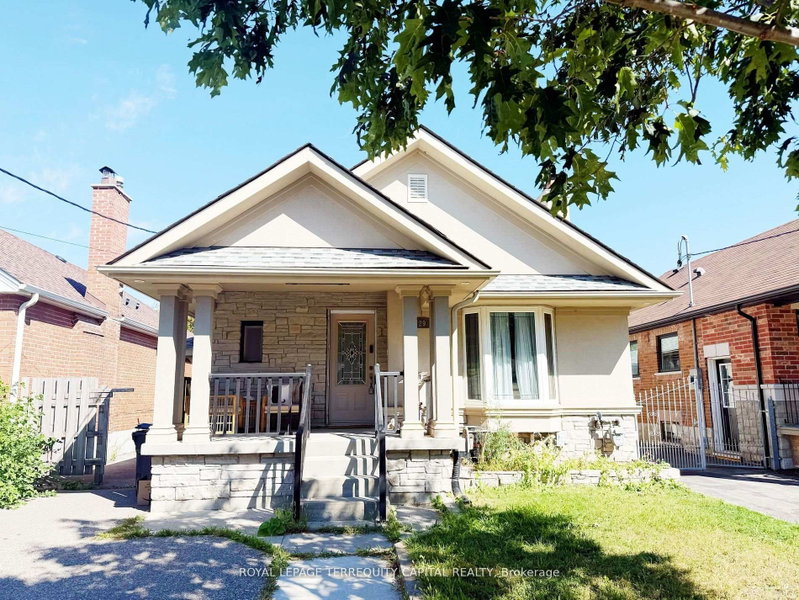
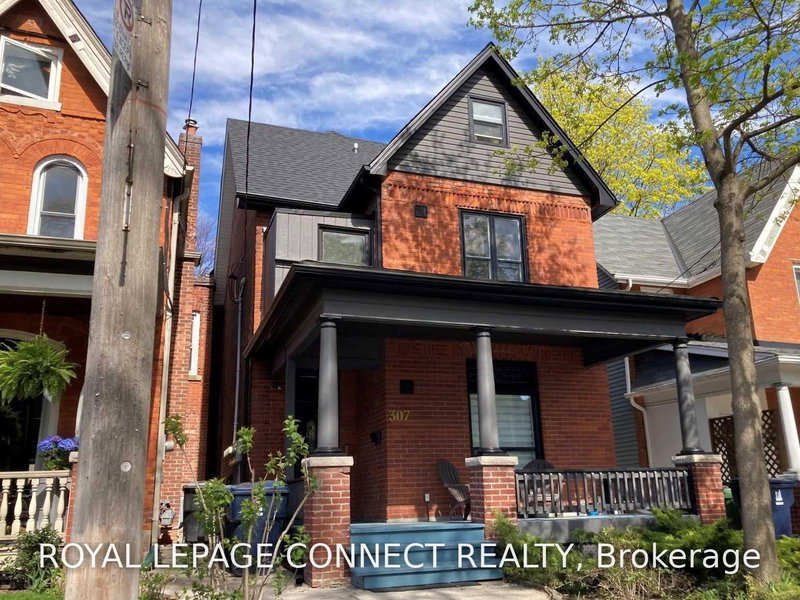
3-677 Durie Street is a Detached, 3-Storey and is currently for Lease @ $1,650. Taxes in null were $0.00.
More homes for lease under 1.7k in Toronto
Welcome to 677 Durie Street #3, a beautifully appointed 1-bedroom suite nestled between Bloor West Village, High Park and The Junction. The 3-Storey on 3-677 Durie Street has 1 bedrooms, 1 bathrooms, and is located on a 100 x 42.05 ft loton < .50 acres in the community of Runnymede-Bloor West Village . Filled with natural light, this inviting apartment offers a generous bedroom, comfortable living space and a smart, functional layout with plenty of west-end character. Step outside and enjoy some of Toronto's best cafés, restaurants, boutiques and neighbourhood shops, with High Park, Bloor Street West, Dundas West and excellent TTC access all close by. A wonderfully walkable community with everything at your doorstep. Tenant pays hydro. Street parking only. A beautiful space in an exceptional neighbourhood-west-end living at its best!
The address 3-677 Durie Street was listed for lease (MLS# W13450652) on Monday, June 15, 2026.




 Share
Share


 1
1 1
1 42.05 x 100 ft lot