By

Sign In
Sign In to view listing's details
×

206-2433 Dufferin Street in Toronto has been leased

MLS #:
W13446092
Type:
Condo Apt, Apartment
Approx. SQFT:
800-899
3 3
1
PROPERTY HISTORY
List Date List Price Last Status Sold Date Sold Price Days On Market
0000-00-00 $00000 Ter N/A N/A N/A
0000-00-00 $00000 Lsd Feb 25, 2024 $3,100
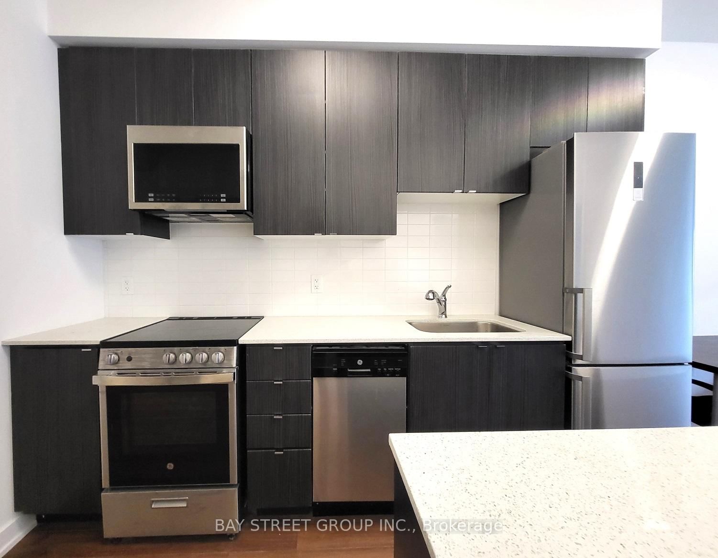
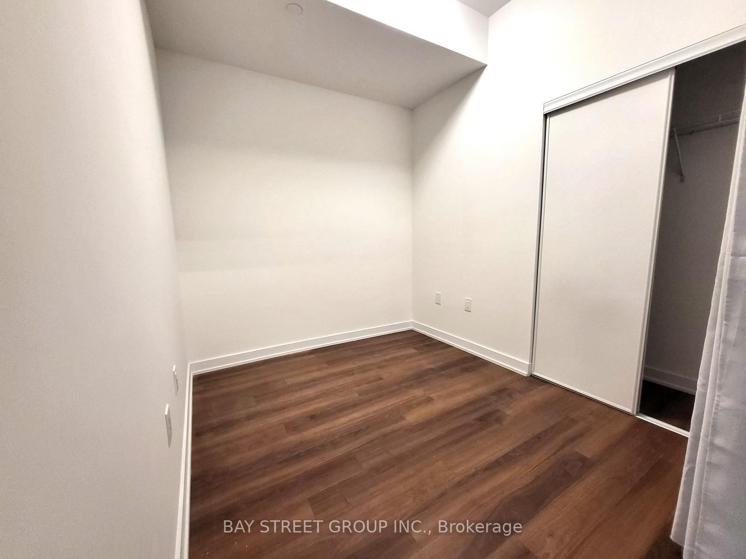
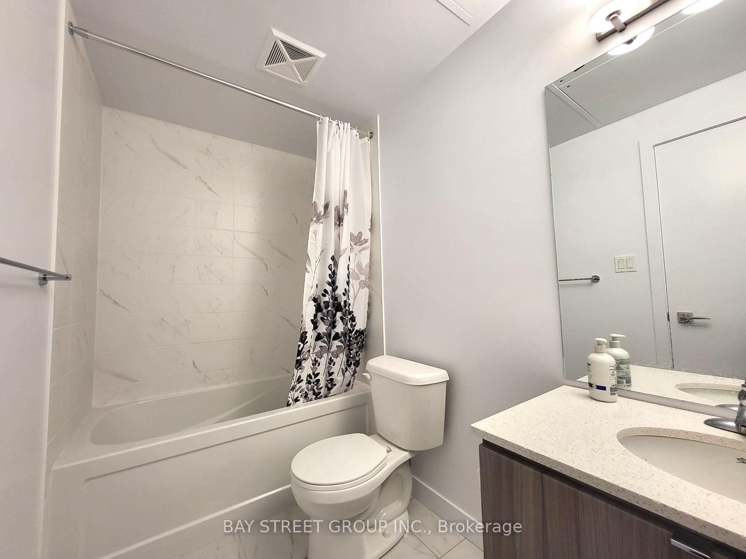
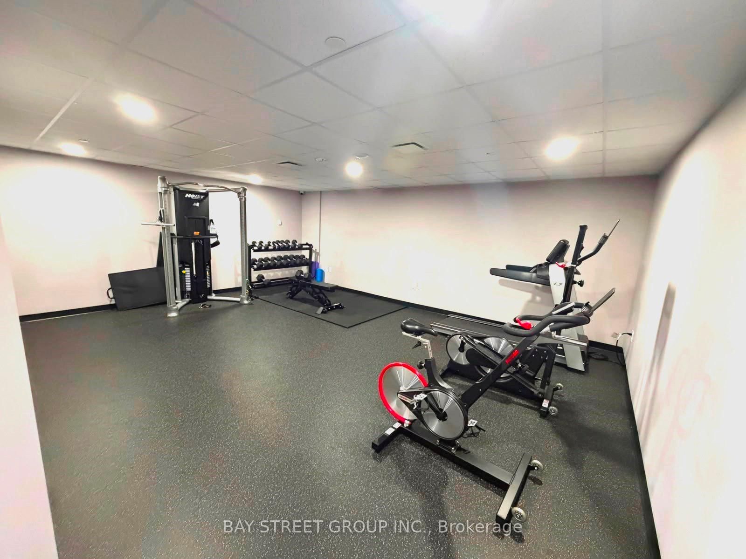
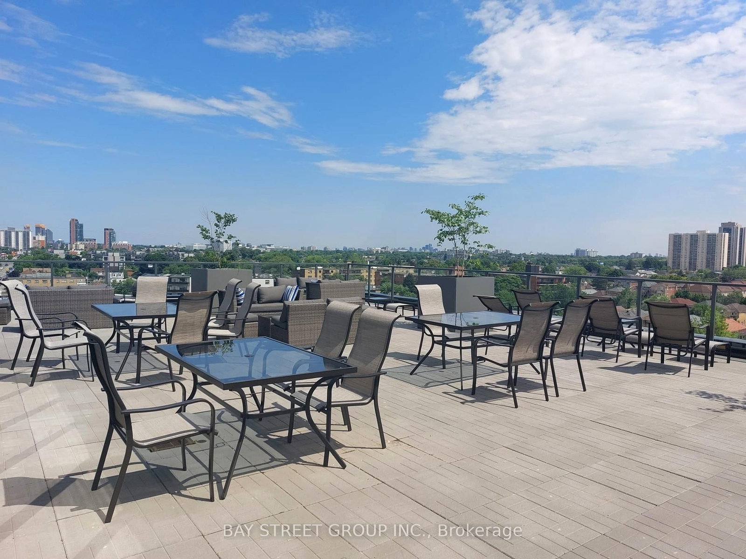
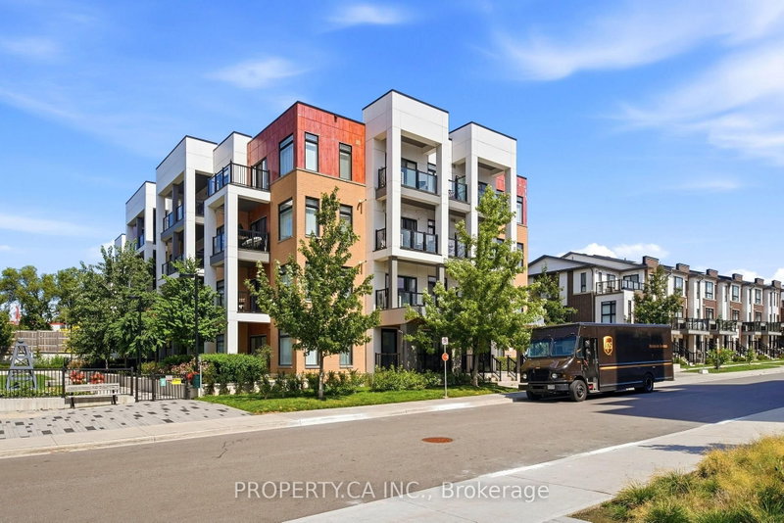
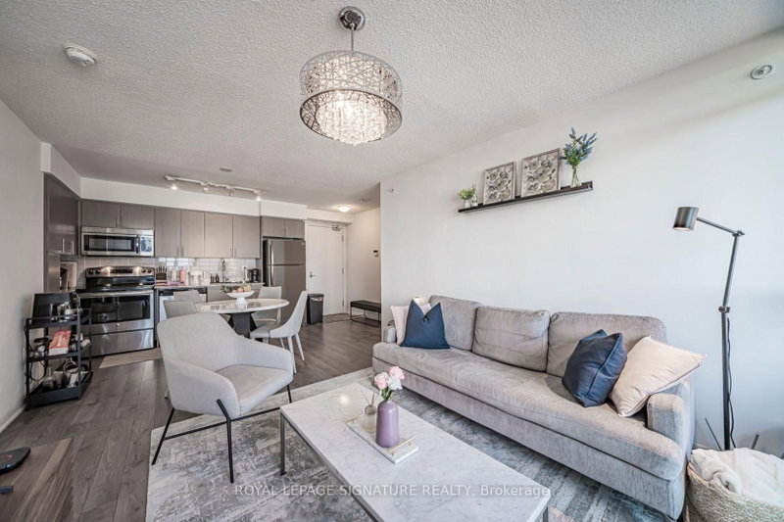
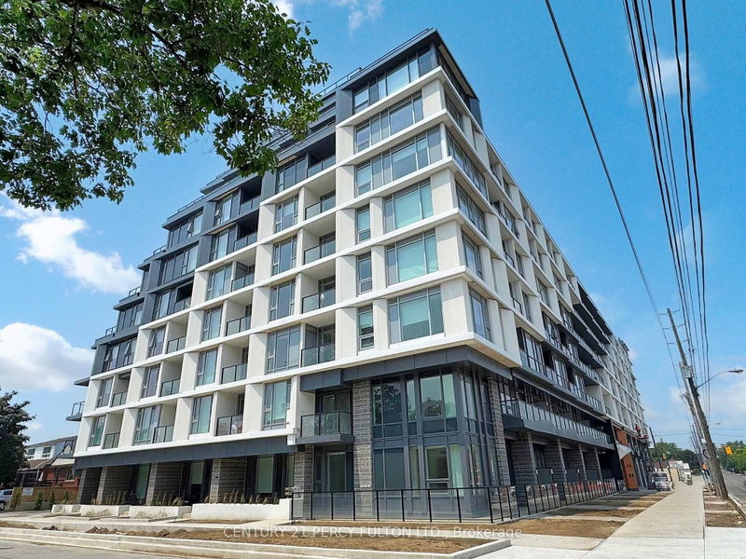
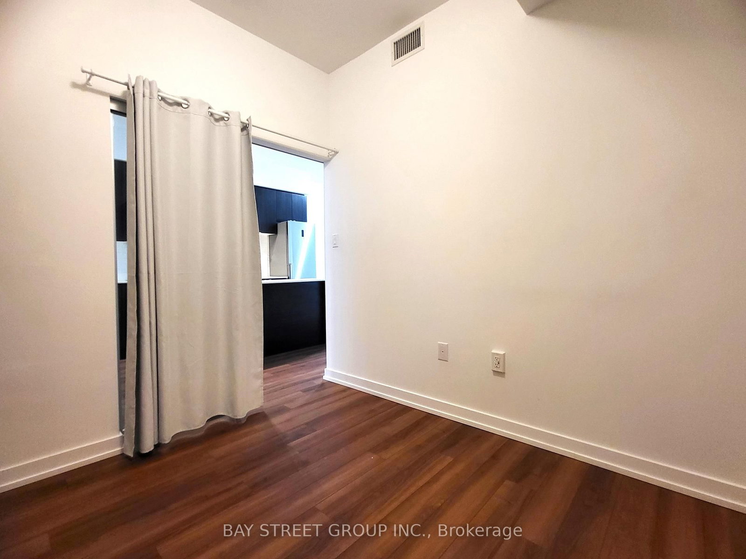
Welcome to 8 Haus Boutique Condos! Bright & Spacious 3-Bedroom 2-Bathroom Condo Unit offers a modern layout with 9Ft Smooth Ceilings, Laminate Thru-Out, Backsplash, Quartz Counters, Extended Kitchen Cabinets, Window Coverings, Balcony. Geo System Building, building amenities including a concierge, gym, party room, and rooftop terrace, Outdoor Patio With Gas Barbecues & Lounge Areas, Party Room & Bicycle Storage Racks; Visitors Parking. Steps To Transit And The New LRT Station. Minutes To Yorkdale & Dufferin Mall. Conveniently located near transit, shops, dining, and parks. One parking and locker included. Don't miss!!

WHAT'S YOUR HOME WORTH?

Click here to get an instant estimate and track its value over time.

  • Date Listed: Monday, June 15, 2026
  • Listing Brokerage: Bay Street Group Inc. - Disclaimer: The information contained in this listing has not been verified by Bay Street Group Inc. and should be verified by the buyer.

  • City: Toronto

    More 3 bedrooms condos for lease in Toronto
  • Neighbourhood: Briar Hill-Belgravia
  • Major Intersection: Dufferin St/Hopewell Ave
  • Full Address: 206-2433 Dufferin Street, Toronto, M6E 0B4, Canada, ON, Canada
  • Living Room: Laminate, Combined W/Dining, Large Window
  • Kitchen: Laminate, Centre Island, B/I Appliances
  • Amenities:Bbqs Allowed,Bike Storage,Concierge,Gym,Rooftop Deck/Garden
  • Taxes: $0.00 (null)
Primary9 x 11 ft99 sq ft
2nd Br9 x 8 ft72 sq ft
3rd Br9 x 8 ft72 sq ft
Living10 x 13 ft130 sq ft
Kitchen10 x 11 ft110 sq ft
Dining10 x 13 ft130 sq ft

Similar condos for lease