Local real estate rules require that you sign in to view sold property information.
| List Date | List Price | Last Status | Sold Date | Sold Price | Days On Market |
|---|---|---|---|---|---|
| 0000-00-00 | $00000 | Lsd | Jun 28 | $3,500 | |
| 0000-00-00 | $00000 | Lsd | Jul 23, 2025 | $3,450 | |
| 0000-00-00 | $00000 | Lsd | Apr 21, 2023 | $3,400 | |
| 0000-00-00 | $00000 | Lsd | Oct 20, 2009 | $1,470 | |
| 0000-00-00 | $00000 | Lsd | Apr 25, 2007 | $1,425 | |
| 0000-00-00 | $00000 | Sld | Mar 28, 2007 | $286,500 | |
| 0000-00-00 | $00000 | Exp | N/A | N/A | N/A |
Listed by Real One Realty Inc..
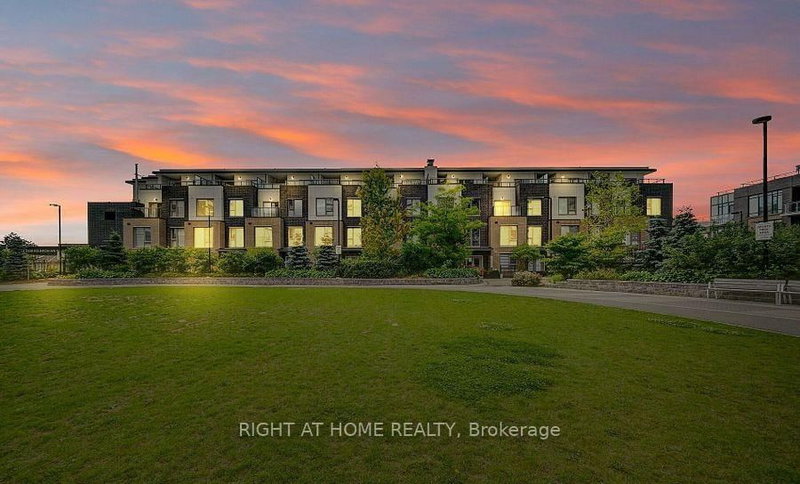

79-5530 Glen Erin Drive is a Condo Townhouse, 3-Storey and is currently for Lease @ $3,500. Taxes in null were $0.00.
More condos for lease under 3.5k in Mississauga
This Renovated End Unit Townhouse Is Located In A Highly Desirable Area In Mississauga, Surrounded By The Best Schools InThe Region, New Windows, Plenty Of Sunlight, Spacious 3 Bedrooms With Two 4-Piece Full Baths On Upper Floor, Family Room With 2-Piece Bath,Bright Living/Dining Room With W/O To Balcony Over Looking Backyard And Kitchen With Central Island. The 3-Storey on 79-5530 Glen Erin Drive has 3 bedrooms, 4 bathrooms, and is located in the community of Central Erin Mills . Hardwood Floors Throughout, The BasementFeatures Rec Room W/O To Backyard, Steps To Mall, School, Grocery And Transit. John Frasier Thomas School District As Well As DivineMercy/Gonzaga Catholic School, Are Nearby.
All Existing Fridge(2022), Built-In Dishwasher(2022), Stove(2022), Washer/Dryer, Window Coverings, Elfs.
The address 79-5530 Glen Erin Drive was listed for lease (MLS# W13443850) on Monday, June 15, 2026.




 Share
Share


 3
3 3
3 1
1