By

Sign In
Sign In to view listing's details
×

1504 Tanner Court in Oakville has been sold

MLS #:
W13433342
Type:
Detached, 2-Storey
Approx. SQFT:
3500-5000
Basement:
Full, Finished
5+2 5+2
2 89.08 x 132.07 ft lot
PROPERTY HISTORY
List Date List Price Last Status Sold Date Sold Price Days On Market
0000-00-00 $00000 Ter N/A N/A N/A
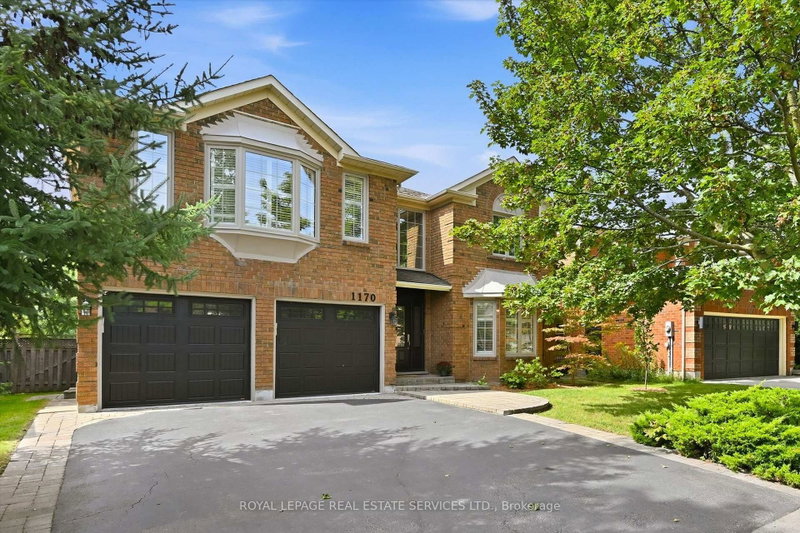
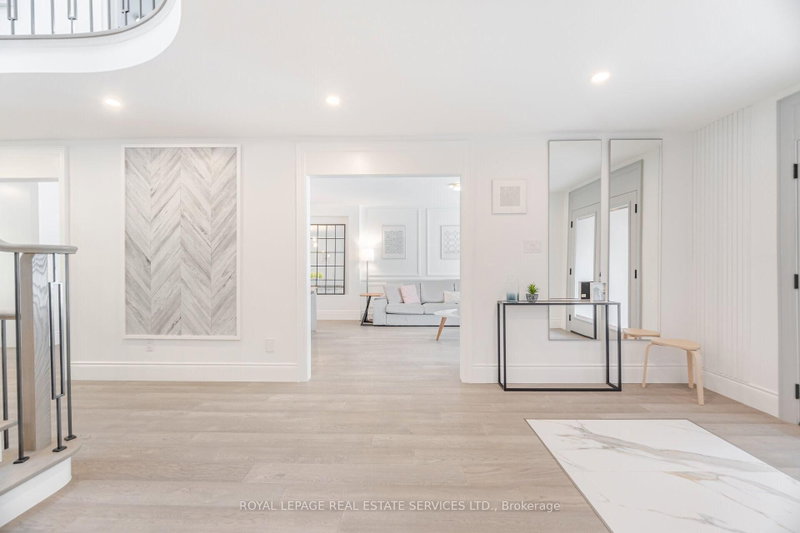
Set on a quiet Glen Abbey court, this Mattamy 5+2 bedroom executive home backs onto green space and offers 5,700+ sq ft of refined family living. From a marble-floored grand foyer to a chef's kitchen with a large breakfast bar and walk-in pantry, the home opens to a sunlit breakfast area and a family room with a stone fireplace and bay window overlooking a resort-style backyard: saltwater pool with waterfall, pool house, and an oversized patio framed by woodland trails.Main floor highlights include a private office with double doors, a mudroom with garage access, and a side entrance with a secondary staircase to the finished lower level. Upstairs features a primary suite with a custom spa-like 5-piece ensuite and walk-in closet, plus four additional bedrooms and a renovated 5-piece bath. The fully finished lower level adds an expansive recreation space, a wet bar, two more bedrooms, and a 3-piece ensuite bath. Outdoor living is complete with in-ground sprinklers and a private West-facing backdrop backing to Sixteen Mile Creek Trail System.

WHAT'S YOUR HOME WORTH?

Click here to get an instant estimate and track its value over time.

  • Date Listed: Thursday, June 11, 2026
  • Listing Brokerage: Royal Lepage Realty Plus - Disclaimer: The information contained in this listing has not been verified by Royal Lepage Realty Plus and should be verified by the buyer.
  • City: Oakville

    More 5 bedrooms homes for sale in Oakville

  • Neighbourhood: Glen Abbey
  • Major Intersection: UPPER MIDDLE RD AND POSTMASTER TO TANNER COURT
  • Full Address: 1504 Tanner Court, Oakville, L6M 2Z3, Canada, ON, Canada
  • Living Room: hardwood floor, Large Window, Combined W/Dining
  • Kitchen: hardwood floor, Pantry, Breakfast Bar
  • Family Room: Stone Fireplace, Bay Window, hardwood floor
  • Amenities:
  • Taxes: $9,031.00 (2025)
Living18 x 12 ft216 sq ft
Dining14 x 12 ft168 sq ft
Kitchen13 x 11 ft143 sq ft
Breakfast16 x 10 ft160 sq ft
Family19 x 15 ft285 sq ft
Office12 x 11 ft132 sq ft
Laundry11 x 7 ft77 sq ft
Primary24 x 14 ft336 sq ft
2nd Br14 x 12 ft168 sq ft
3rd Br15 x 12 ft180 sq ft
4th Br11 x 12 ft132 sq ft
5th Br15 x 13 ft195 sq ft
Great Rm40 x 17 ft680 sq ft
Other21 x 13 ft273 sq ft
Br14 x 12 ft168 sq ft
Br11 x 8 ft88 sq ft

Similar homes for sale