Local real estate rules require that you sign in to view sold property information.
Listed by Re/Max Real Estate Centre Inc..
#Bsmt-55 Tulip Drive is a Att/Row/Twnhouse, 2-Storey and is currently for Lease @ $1,400. Taxes in null were $0.00.
More homes for lease under 1.4k in Brampton
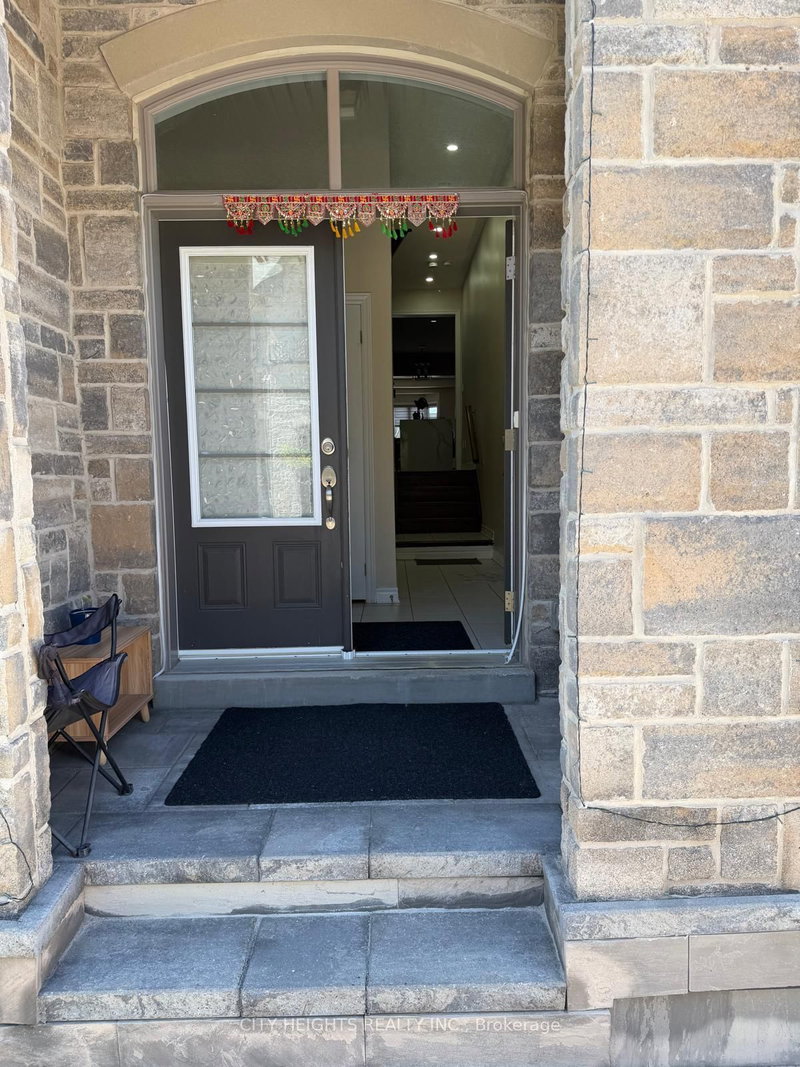
Welcome to this bright and well-maintained legal basement apartment with a private separate entrance in a family-friendly townhouse. The 2-Storey on #Bsmt-55 Tulip Drive has 1 bedrooms, 1 bathrooms, and is located on a 109.91 x 28.22 ft lot in the community of Fletcher's Creek South . Ideally located near the Mississauga/Brampton border, this home offers exceptional convenience with walking distance to Sheridan College, schools, parks, the library, grocery stores, Brampton Transit, and Shoppers World. The functional open-concept layout features a spacious living area, a private bedroom with a large window, a 4-piece bathroom, and the convenience of ensuite laundry. Perfect for a young professional seeking comfortable living in a highly accessible neighbourhood. One parking space available on the driveway.
Fridge, stove, b/i dishwasher, washer and dryer, microwave and microwave cart, 1 parking on driveway. Rent all-inclusive of heat, hydro, water and internet
The address #Bsmt-55 Tulip Drive was listed for lease (MLS# W13425168) on Wednesday, June 10, 2026.




 Share
Share


 1
1 1
1 28.22 x 109.91 ft lot