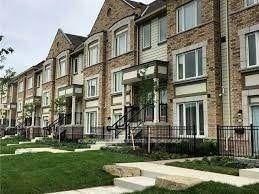
Client RemarksWelcome To This Newly Built End-Unit Condo Townhouse By Kaneff Community! 8 Reasons You Will Love This Home 1) Offering Approximately 1,173 Sq. Ft. Of Modern Living Space. 2) The Main Level Features A Bright, Open-Concept Living And Dining Area With 9' Ceilings And Stylish Vinyl Flooring Throughout. 3) Contemporary Kitchen Showcases Granite Countertops, Stainless Steel Appliances And A Separate Breakfast Area With Walk-Out To A Private Terrace. 4) Spacious Primary Bedroom Includes A 3-Piece Ensuite And Walk-Out To A Second-Floor Balcony 5) Additional Bedroom Plus A 3-Piece Bathroom. 6) Convenient Main Floor Laundry Plus Large Windows Throughout Provide Abundant Natural Light 7) Unit Includes 2 Parking Spots & 2 Stunning Outdoors Spaces, Exterior Maintenance, Landscaping, Snow Removal Included in Maintenance Fee Of Common Elements 8) Ideally Located Close To Hwy 407, 401 And The GO Station, Restaurants, Schools, Parks, Plazas & More.
Listing Brokerage: Vilensky Realty - Disclaimer: The information contained in this listing has not been verified by Vilensky Realty and should be verified by the buyer.





 Share
Share


 2
2 2
2 1
1