By

CALL
TOUR PROPERTY
×

6123 Guelph Line in Burlington for sale

Asking price
$998,999
Estimate (Jun 04)
$1,237,785
MLS #:
W13235854
Type:
Detached, 2-Storey
Approx. SQFT:
1500-2000
Basement:
Finished, Full
3 3
2 125 x 65 ft lot
PROPERTY HISTORY
SIGN IN REQUIRED
List Date List Price Last Status Sold Date Sold Price Days On Market
0000-00-00 $00000 Exp N/A N/A N/A
0000-00-00 $00000 Ter N/A N/A N/A
0000-00-00 $00000 Sld Oct 18, 2010 $470,123
0000-00-00 $00000 Exp N/A N/A N/A
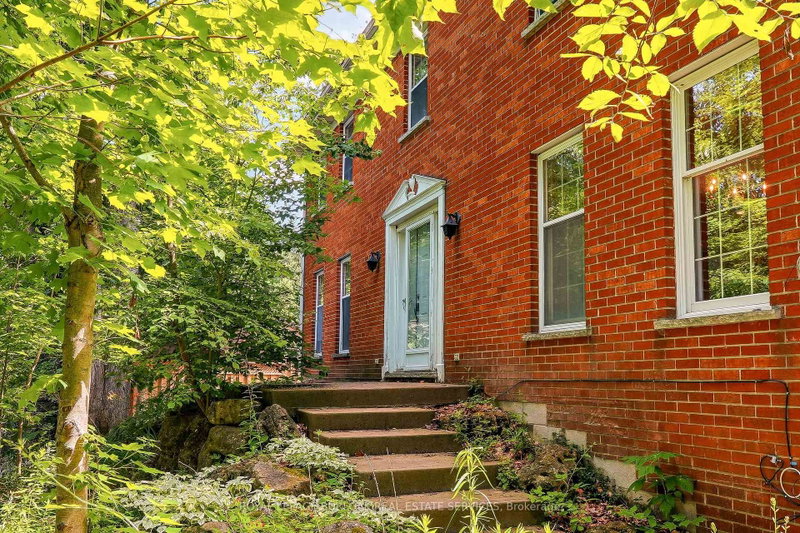
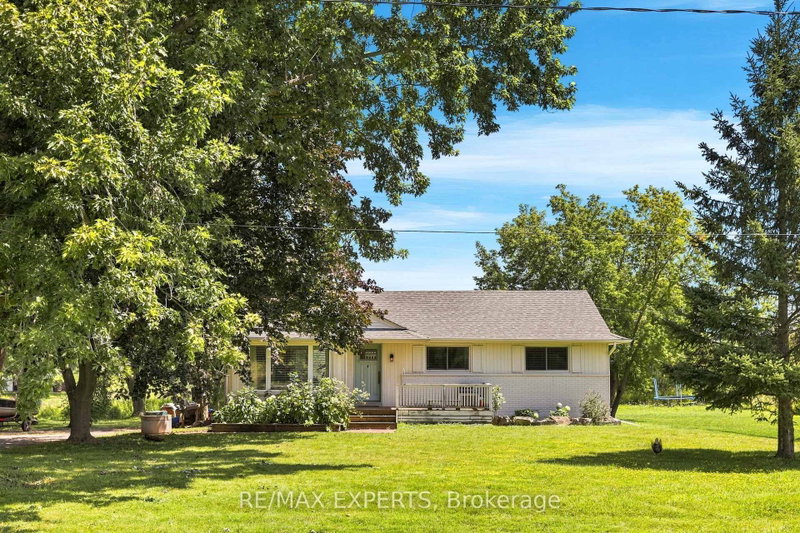
Tucked behind a gated parking area, this charming home feels like a private, tranquil world of its own, with the soft sound of a waterfall in the small pond. Though close to the busy Guelph Line, noise is fully muted once inside, and the home behind sits no closer than in a typical subdivision. Fully upgraded and updated throughout, the 3 bedroom, 2 bath layout features an open concept main level and a beautiful sunroom overlooking Lowville Park. The garage opensconveniently to a storage area with potential to develop into a tiny home, subject to NEC and City of Burlington approval. An ideal spot for outdoor enthusiasts, with Bruce Trail hiking, picnics, dog walking, and winter tobogganing close by.

WHAT'S YOUR HOME WORTH?

Click here to get an instant estimate and track its value over time.

  • Date Listed: Tuesday, June 02, 2026
  • Listing Brokerage: Keller Williams Edge Realty - Disclaimer: The information contained in this listing has not been verified by Keller Williams Edge Realty and should be verified by the buyer.
  • Virtual Tour: View Virtual Tour for 6123 Guelph Line
  • City: Burlington

    More 3 bedrooms homes for sale in Burlington

  • Neighbourhood: Rural Burlington
  • Major Intersection: Guelph Line and Lowville Park
  • Full Address: 6123 Guelph Line, Burlington, L7P 0A6, Canada, ON, Canada
  • Kitchen:
  • Living Room:
  • Amenities:
  • Taxes: $4,780.00 (2025)
Bathroom6 x 3 ft18 sq ft
Office11 x 8 ft88 sq ft
Foyer6 x 8 ft48 sq ft
Kitchen12 x 15 ft180 sq ft
Living16 x 23 ft368 sq ft
Sunroom16 x 7 ft112 sq ft
Bathroom6 x 10 ft60 sq ft
2nd Br14 x 10 ft140 sq ft
3rd Br12 x 10 ft120 sq ft
Primary16 x 10 ft160 sq ft
Utility2 x 7 ft14 sq ft
Bathroom7 x 5 ft35 sq ft
Laundry5 x 9 ft45 sq ft
Rec23 x 23 ft529 sq ft
Other3 x 6 ft18 sq ft
Utility12 x 10 ft120 sq ft
  • Sunday - October 04 2:00 - 4:00 PM

Recently sold comparables in Rural Burlington

Similar homes for sale

WHAT'S YOUR HOME WORTH?

Click here to get an instant estimate and track its value over time.